Latest stories

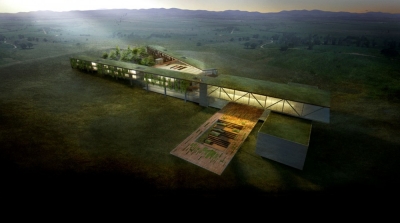

  • World of Chlorophyll by IAMZ Design Studio

    Project: World of Chlorophyll Designed by Ahmed Elseyofi for IAMZ Design Studio Plot Size: 3 000 sqm  Location: New York, USA Website: www.seyofi.info & www.iamz.org World of Chlorophyll is a concept project coming from Ahmed Elseyofi designed for IAMZ Design Studio, see more after the jump: More
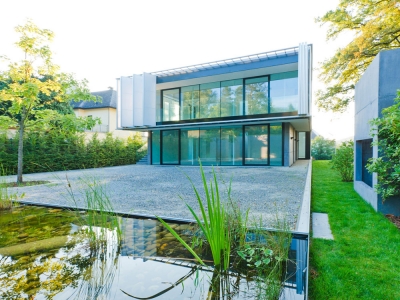
  • Villa S by Buerger Katsota Architects

    Project: Villa S Designed by Buerger Katsota Architects Location: Vienna, Austria Website: www.buerger-katsota.com Buerger Katsota Architects design the elegant Villa S in Vienna, the whole project is shaped to meet the needs of an extended family. More

  • Amstetten School Campus by Atelier Thomas Pucher

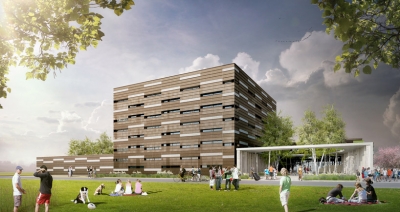
    Project: Amstetten School Campus Designed by Atelier Thomas Pucher Project Leader: Florian Fanta Team: Thomas Pucher, Georg Auinger, Florian Fanta, Klaus Hohsner, Christine Pucher, Robert Lamprecht, Erich Ranegger, Peter Rous, Jan Schrader, Hannes Stöffler Structural Engineers: Peter Mandl Mechanical Engineers: KCE Kühn Consulting Engineering gmbh Building Physics: dipl.ing.dr.techn. Roland Müller Costs and Construction Management: Gobli Bauengineering Client: Amstettner Schulinfrastrukturentwicklungs GmbH & CoKG Area: 11 […] More

  • Berani Jewellery by PrototypeDesignLab

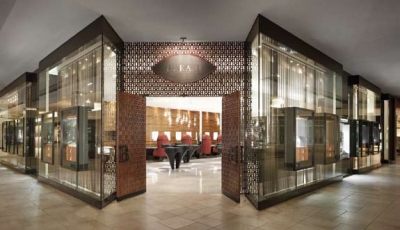
    Project: Berani Jewellery Designed by PrototypeDesignLab Total Floor Area: 1 000 sqf Location: Toronto, Canada Website: www.pdlab.ca Canadian practice Prototype Design Lab shares with us their sophisticated project for Berani Jewellery store in Toronto.  More

  • Europa City by BIG


    Project: EUR – Europa City Designed by Bjarke Ingels Group (BIG)  Partner in Charge: Andreas Klok Pedersen Project Leader: Joao Albuquerque, Gabrielle Nadeau Collaborators: Tess, Transsolar, Base, Transitec, Michel Forgue Team Project: Maren Allen, David Tao, Salvador Palanca, Marcos Bano, Lucian Racovitan, Ryohei Koike, Camille Crépin, Elisa, Wienecke, Léna Rigal, Tiina Liisa Juuti, Jeff Mikolajewski Client: Groupe Auchan Size: 800 000 m2 Location: Paris, France Website: www.big.dk Danish practice Bjarke Ingels Grop designs […] More

  • Shoes Bar Carvari by Studio Belenko


    Project: Shoes Bar Carvari Designed by Studio Belenko Website: www.belenko.com.ua Photography: Andrey Avdeenko Shoes Bar Carvari shines a special spotlight on the shoe with design by Studiobelenko. More

  • DC Towers I + II by Dominique Perrault Architecture

    Project: DC Towers I + II Designed by Dominique Perrault Architecture Associated Architect: Hoffmann & Janz Architectes Engineering: Perrault Projets (architectural engineering), Bollinger & Grohmann, Gmeiner Haferl Zivilingenieure ZT GmbH (structure), Werner Sobek Ingenieure (façades), ZFG – Projekt (fluids), Dr Pfeiler GmbH (Bauphysik), TB Eipeldauer & Partner GmbH (electricity), AXIS Ingenieursleistungen ZT GmbH (VRD), Wacker Ingenieure (wind study) Client: WED […] More

  • Hotel Aliah by Hiperstudio + Arkiz

    Project: Hotel Aliah Designed by Hiperstudio + Arkiz Team Project: Alexandre Hepner, João Paulo Payar, Matheus Marques, Rafael Brych, Ricardo Felipe Gonçalves Built Area: 66 950 sqf Site Area: 807 300 sqf Location: Sao Paulo, Brazil Website: www.hiperstudio.com.br & www.arkiz.com.br Designed for a location near Sao Paulo surrounded by a vast green area Hotel Aliah is work of Hiperstudio + Arkiz.  More


  • Live Share Grow by Brandon Martella

    Project: Live Share Grow Designed by Brandon Martella Location: San Diego, USA Website: www.brandonmartella.net Live Share Grow is a project shaped for a location in San Diego by Brandon Martella's studio, the concept is addressing inevitably upcoming food resource problems. More

  • New Våler Church by We Are You

    Project: New Våler Church Designed by We Are You Client: Valer Church Parish, Competition Location: Hedmark, Norway Website: www.weareyou.se One of the latest entries for the much talked about New Våler Church competition comes from We Are You studio, see more of the project after the jump: More

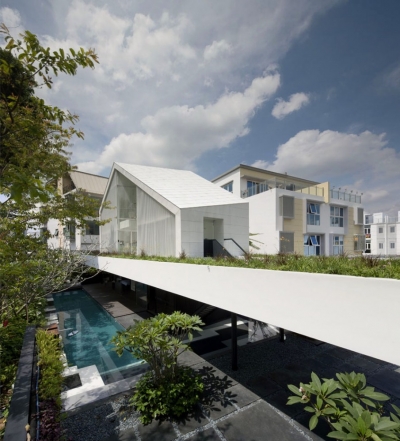
  • Park House by Formwerkz Architects

    Project: Park House Designed by Formwerkz Architects Design Team: Gwen Tan, Berlin Lee, Stephen Lim, RuiLin  Location: Singapore  Website: www.formwerkz.com Formwerkz Architects model the splendid Park House for a location in Singapore, allowing the green to take its spotlight and enhance the charming design. More

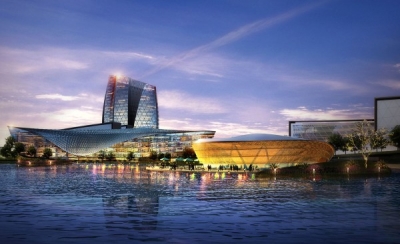
  • Winning Proposal for China Southern Airport City by Woods Bagot

    Project: Winning Proposal for China Southern Airport City Designed by Woods Bagot Location: Guangzhou, China Website: www.woodsbagot.com Winning proposal from the international design competition for China Southern Airport City comes from the Woods Bagot Architects. Discover more of the project along with architects description after the jump: More

Load More
Congratulations. You've reached the end of the internet.