Latest stories

  • Shreeparti Gardens Towers by Architect Reza Kabul

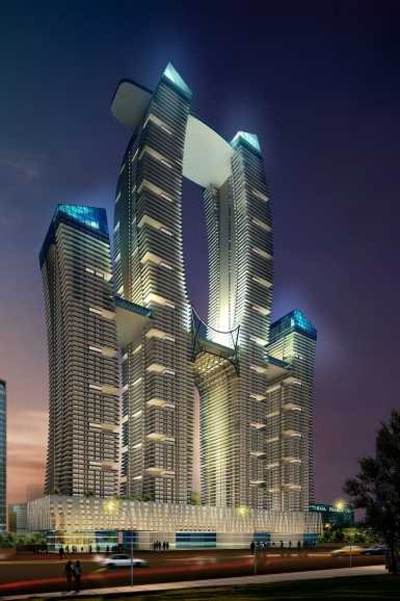
    Project: Shreeparti Gardens Towers Designed by Architect Reza Kabul Client: Shreeparti Group of Company Area: 4 800 000 sqf   High: 400m Location: Parel, Mumbai, India Website: www.architectrezakabul.com Shreeparti Gardens Towers in Mumbai is work of Architect Reza Kabul's studio, creating a unique bond of 4 towers comprising the project. More
  • Pedestrian Bridge Winning Proposal

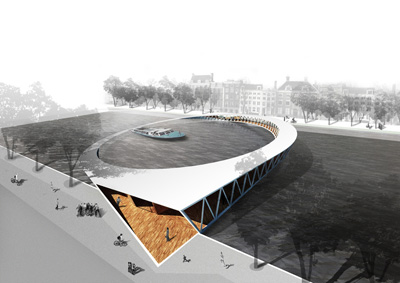
    Project: Amsterdam Pedestrian Bridge Designed by Nicolas Montesano, Victor Vila, Boris Hoppek  Building Area: 1313 m2 GFA: 1459 m2 Height: 6.5 m Location: Amsterdam, The Netherlans Website: www.ac-ca.org Winning proposal for the design of Amsterdam Pedestrian Bridge comes from team of architects, Nicolas Montesano, Victor Vila and Boris Hoppek who submitted their work to the competition hosted by AC-CA. More

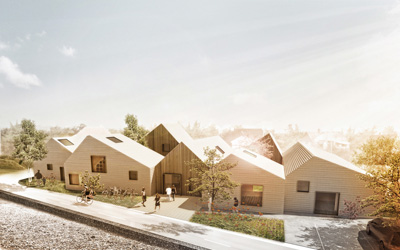
  • Cancer Counseling Center by EFFEKT

    Project: Cancer Counseling Center Designed by EFFEKT Collaboration: Hoffmann and Lyngkilde Location: Denmark Website: www.effekt.dk Danish practice EFFEKT shares with us their winning proposal design for Cancer Counseling Center created in collaboration with Hoffmann and Lyngkilde. The architects have divided the project into seven small houses forming a coherent sequence, construction is scheduled for August 2012.  For more images and architects […] More

  • Pavillon Speciale 2012 by Ball Nogues

    Project: Pavillon Speciale 2012. Designed by Ball Nogues Location: Paris, France Website: www.ball-nogues.com Pavillon Spéciale is an annual spring architectural competition giving emerging architects an opportunity to build with students, a temporary pavilion in the heart of Paris.  What is unique about the series is the fact it not only presents the work of an international architect or a design team, but is an […] More

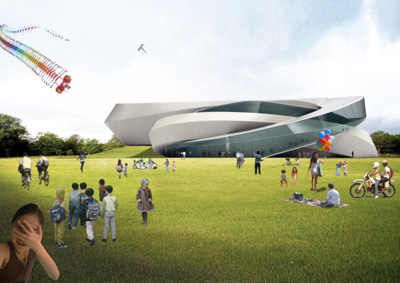
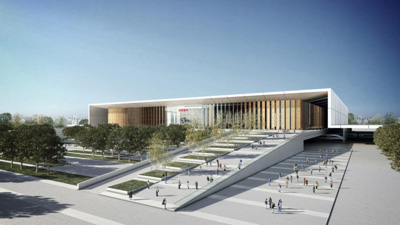
  • Aquatic Center by DnA – Design and Architecture

    Project: Aquatic Center Designed by DnA – Design and Architecture Location: Dalian, China  Website: www.designandarchitecture.net Impressive Aquatic Center designed for a location in the fast growing Chinese city of Dalian comes from the office of DnA – Design and Architecture. For more images and project facts continue after the jump: More

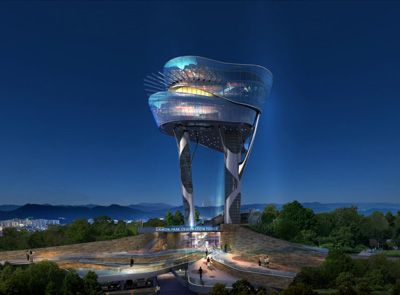
  • Cloud 360° by Kyungam Architects Associates Ltd.

    Project: Cloud 360° Designed by Kyungam Architects Associates Ltd. Location: Sungnam, South Korea Website: www.kaanp.com On a location in South Korea Kyungam Architects Associates Ltd. develop their design of Cloud 360°, a 360 degree dream in form of an observatory set to contain a restaurant and a special mediatech. Also with specific colour changes it will co-ordinate with the local […] More

  • Hotel Portago Urban by ILMIODESIGN

    Project: Hotel Portago Urban Designed by ILMIODESIGN Area: 1000 m2 Location: Granada, Spain Website: www.ilmiodesign.com Hotel Portago Urban located in Granada is work of ILMIODESIGN displaying a strong note to the contemporary mixing into design various coveted design elements. More

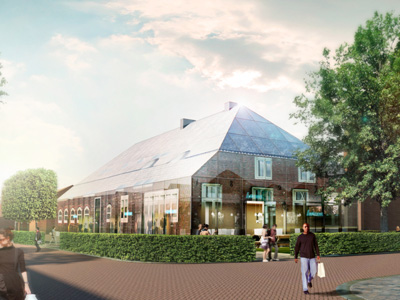
  • Glass Farm by MVRDV

    Project: Glass Farm Designed by MVRDV Location: Schijndel, The Netherlands Website: www.mvrdv.nl World renowned dutch practice MVRDV creates the showstopping Glass Farm project for Dutch town Schijndel. Discover the complete story behind the project accompanied by more images after the jump: More

  • Amsterdam Iconic Pedestrian Bridge – 2nd Prize by 2:pm Architectures

    Project: Amsterdam Iconic Pedestrian Bridge Designed by 2:pm Architectures Project Team: Matthieu Bergeret, Hans Lefevre, Paul Rolland Use – Site Area: 2000 m2 Building Area: 700 m2 GFA: 200 m2 Location: Amsterdam, The Netherlands Website: www.2pmarchitectures.com 2:pm Architectures take the prestige 2nd price for the design of Amsterdam Iconic Pedestrian Bridge, this much-buzzed-about competition was hosted by [AC-CA].  More

  • Hangzhou South Railway Station by gmp Architekten

    Project: Hangzhou South Railway Station Designed by von Gerkan, Marg and Partners Architects Project Team: Jiang Linlin, Zhang Yingying, Zhang Xiaoguang  GFA: 90 000 m2 Number of Platforms: 7 Number of Tracks: 21  Client: Ministry of Railways  Location: Hangzhou, China  Website: www.gmp-architekten.com Studio gmp Architekten develops the impressive solution for the Hangzhou South Railway Station, involving the conversation and extension of the already […] More

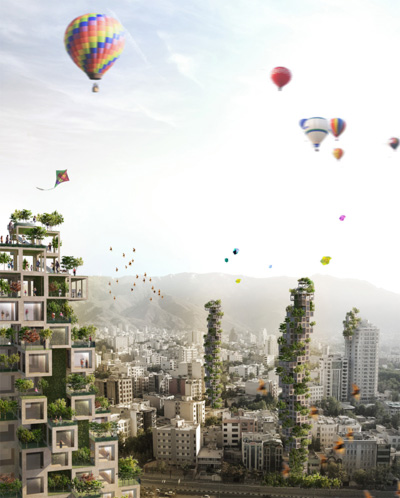
  • Green Catalyst Residential by Kamvari Architects

    Project: Green Catalyst Designed by Kamvari Architects Location: Tehran, Iran Website: www.kamvariarchitects.com Exploring a fresh concept in architecture Kamvari Architects change our views through their design of Green Catalyst. Instead of reducing the green space with population increase, they manage to accomplish the exact opposite. Discover more after the jump: More

  • Room for London by Nikolas Plastiras and Iro Raptaki


    Project: Room for London Designed by Nikolas Plastiras (NoScale) & Iro Raptaki (StudioPE)  Location: London, United Kingdom Website: www.nikolasplastiras.blogspot.com Room For London project design by Nikolas Plastiras and Iro Raptaki gives you a sublime 360°, learn more about their design after the jump: More

Load More
Congratulations. You've reached the end of the internet.