Latest stories

  • The Cube by Make Architects


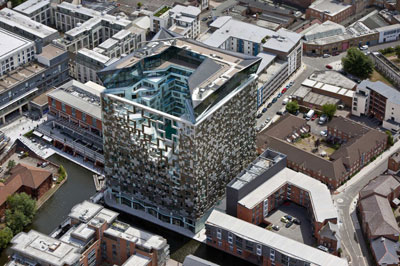
    Project: The Cube Designed by Make Architects Collaborators: BuroHappold, Faber Mansell Fire, Faithful+Gould, GMJ, Hoare Lea  Client: Birmingham Development Company  Location: Birmingham, United Kingdom Website: www.makearchitects.com Make Architects develop a new approach to the atrium concept with their The Cube project in Birmingham spanning over 42,000 square meters. For more images and architects description continue after the jump: More
  • Connect_Kiev_ity by Triple O Studio

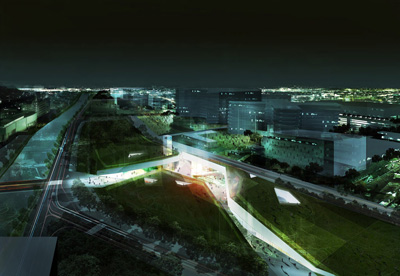

    Project: Kiev Islands Project Designed by Triple O Studio Project Team: A.G Praveen, Anupriya Subbian, Jeevanandam Jeeva, Karthik Ar, Nitesh Khated, Sriram Adithya, Tahaer Zoyab, Tousif Iqbal Special Thanks: Nikhil Clifford, Rajan Gero, Zoyab Kad  Location: Kiev Islands, Ukraine  Website: www.tripleostudio.com & competition-kievislands.com Triple O Studio shares with us their engaging Kiev Islands Project, whose design finds a better way to integrate the […] More

  • Car Park Tower by Mozhao Studio


    Project: Car Park Tower Designed by Mozhao Studio (CCDI) Project Team: Guansheng Zeng | Chen Chang, Chao Fu, Guolin Liu, Dandan Zhang, Jin Zhang, Ju Zheng Client: [AC-CA] Architectural Competition Concours d’ Architecture Project Area: 30 000 sqm Location: Hong Kong, China Website: www.ac-ca.org The impressive winning proposal for the design of Car Park Tower in Hong Kong comes from the Mozhao […] More

  • Disaster Prevention and Education Center by Renato Sarno Group

    Project: Disaster Prevention and Education Centre Designed by Renato Sarno Group Client: ThyssenKrupp Elevator Location: Istanbul, Turkey Website: www.rsgmi.com Competition for Disaster Prevention and Education Center has resulted in a multitude of impressive project proposal, the latest we are to feature comes from Italian practice Renato Sarno Group. More

  • Four Eyes House by Edward Ogosta Architecture

    Project: Four Eyes House Designed by Edward Ogosta Architecture Location: Coachella Valley, California, USA Website: www.edwardogosta.com Edward Ogosta Architecture designs the impressive Four Eyes House in California's Coachella Valley, making it a perfect weekend getaway for a family and their beloved dog. More

  • Rigshospital Expansion by Deve Architects

    Project: Rigshospital Expansion Designed by Deve Architects Location: Copenhagen, Denmark Website: www.deve.dk A massive project for Rigshospital Expansion in Copenhagen gets a contemporary solution with the design of Denmark based Deve Architects. More

  • Disaster Prevention and Education Center by Group8

    Project: Disaster Prevention and Education Center Designed by Group8 Team Leader: Manuel Der Hagopian Client: ThyssenKrupp Elevator   Location: Istanbul, Turkey  Website: www.group8.ch Winning the 2nd prize in the competition for the design of Disaster Prevention and Education Center in Istanbul is project created by Group8, view more of their proposal after the jump: More

  • Dalian Museum Competition Design by 10 Design

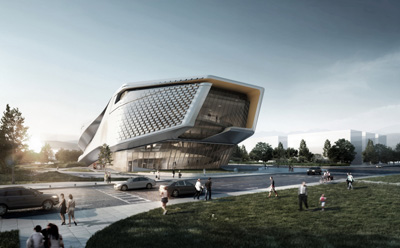
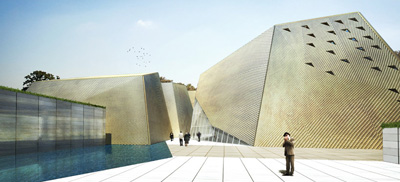
    Project: Dalian Museum Designed by 10 Design Design Team: Ted givens, Peby Pratama, Adrian Yau, Audrey Ma, Laura Rusconi Clerici, Shane Dale Landscape Design: Ewa Koter Client: Dalian Planning Bureau Location: Dalian, China Website: www.10design.co Shaped in their signature aesthetic 10 Design shares one of their latest projects, an impressive proposal for the Dalian Museum in China. Form of […] More

  • Light Thread by Eastern Design Office


    Project: Light Thread Designed by Eastern Design Office Collaboration: Kawaguchi & Engineers  Total floor area: 30,000m2  Location: Beijing, China  Website: www.eastern.e-arc.jp Initially designed for Olympics, Light Thread is an award winning project by Japanese practice Eastern Design Office, for more images and architects description continue after the jump: More
  • Nanushka Beta Store


    Project: Nanushka Beta Store Designed by Daniel Balo, Zsofi Dobos, Judit Emese Konopas, Dora Medveczky, Noemi Varga  Construction: Tamas Lindwurm – Honti Kft. Lamps: Ballon Lamp Hungary  Client: Sandra Sandor – Nanushka Gross area: 80 m2 Canvas for the tent installation: 250 m2 Fire wood: 5 m3  Location: Fashion Street, Budapest, Hungary  Website: nanushkabetastore.blogspot.com Nanushka Beta Store in Budapest […] More

  • House In Barcelos by Rui Grazina

    Project: House In Barcelos Designed by Rui Grazina Construction: Engiaço Construções Técnicas, Braga  Area: 300 sqm Total area: 290 sqm Gross Building Area: 3 300 sqm Location: Cambeses, Barcelos, Portugal  Website: www.ruigrazina.com Simple lines shape the superb solution for family house in Barcelos designed by Rui Grazina. More

  • Ubon by Rashed Alfoudari

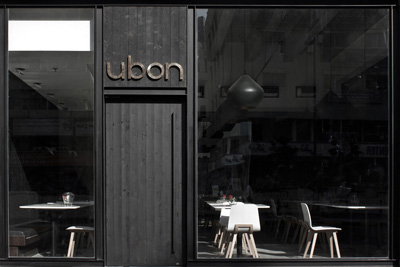
    Project: Ubon Bistro  Designed by Rashed Alfoudari Project Area: 60 sqm   Location: Salhiya, Kuwait City, Kuwait Photography: ArchOfKuwait (OAK) Website: www.archofkuwait.com Clean lines shape the contemporary solution of Ubon Bistro's interior as well as exterior designed by Rashed Alfoudari. More

Load More
Congratulations. You've reached the end of the internet.