Latest stories

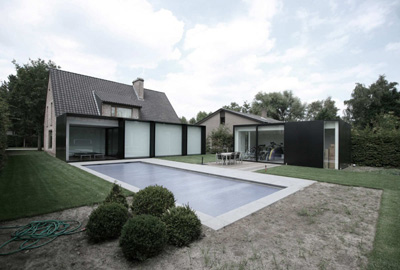
  • House DS in Destelbergen

    Project: House DS Designed by Graux & Baeyens Architecten Site area: 1 071 sqm Built area: 312 sqm  Location: Prinsenkouter 12 – 9070 Destelbergen, Belgium  Website: www.graux-baeyens.be Contemporary addition to an already existing house and lets not forget the swimming pool gives a new sentiment to House DS, redesigned by Graux & Baeyens Architecten. More
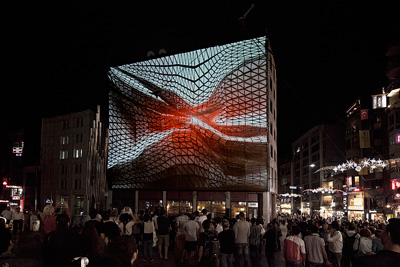
  • Augmented Structures v1.1 Acoustic Formations by Salon2

    Project: Augmented Structures v1.1 Acoustic Formations Designed by Salon2 Project Team: Maurizio Braggiotti, Yavuz Selim Can, Canan Çengel, ?ener Çardak, Ceyhun Derinbo?az, Frederik De Smedt, Korkut Erdur, Efsun Erk?l?ç, Melis Eyübo?lu, Ayber Gülfer, Tülay Güngen, I??l Karabulut, Efe Mert Kaya, Mehmet Kocao?lu, Cihaner Ni?anc?, Ozan Özdilek, Yeliz Özsoy, Ça?lar Öztürk, Bülent Tunçay, Veysel U?urlu, ?dil Seren Yücel […] More

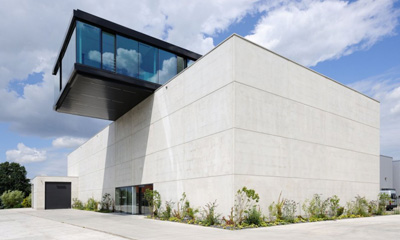
  • Asona Benelux BV by I Love Architecture

    Project: Asona Benelux BV Designed by I Love Architecture Client: Asona Benelux BV  Location: Uithoorn, The Netherlands Website: www.ilovearchitecture.nl I Love Architecture goes step further to design an interesting solution for Asona Benelux BV, primarily a storage area however the building also includes a corresponding office space. More

  • Bogota International Convention Center by Saucier & Perrotte Architects

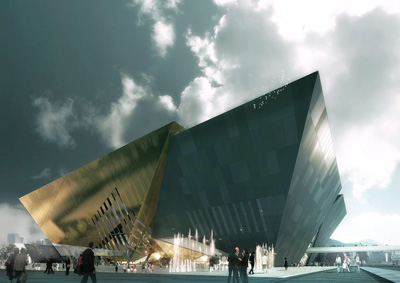
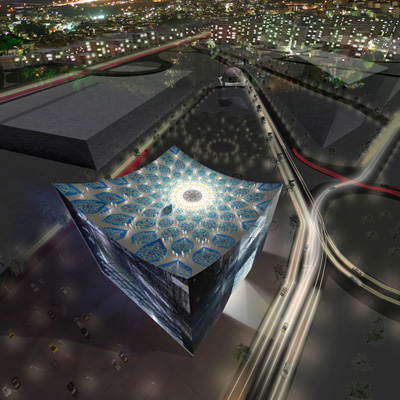
    Project: Bogota International Convention Center Designed by Saucier & Perrotte Architects Location: Bogota, Colombia  Website: www.saucierperrotte.com An impressive design for Bogota International Convention Center coming from Saucier & Perrotte Architects reflects on surrounding topography. For more continue after the jump: More

  • ‘Garden Ribbons’ by ShaGa Studio

    Project: 'Garden Ribbons' – A New City-hall & Culture Hub Designed by ShaGa Studio Collaborators: Shyovits Architects: Moti Shyovitz, Ran Goldman Visualization: Design Team & Moka Studio  Location: Netanya, Israel  Website: www.sha-ga.com ShaGa Studio in collaboration with Shyovits Architects and Ran Goldman creates their proposal for the new municipality building of Israeli city of Netanya. More

  • Winning Proposal for Disaster Prevention and Education Center

    Project: Disaster Prevention and Education Center Designed by  Radionica Arhitekture Team Leader: Goran Rako Client: ThyssenKrupp Elevator   Location: Istanbul, Turkey   Website: www.radionica-arhitekture.hr Croatian practice Radionica Arhitekture (Architecture Workshop) with their conventional approach take the winning prize for the design of Disaster Prevention and Education Center in Istanbul. View more of their eye-catching design projects and also find the information from the architects description […] More

  • Netanya City Hall by Yaniv Pardo Architects

    Project: Netanya City Hall Designed by Yaniv Pardo Architects Location: Netanya, Israel Website: www.yanivpardo.co.il/institutional Netanya City Hall designed by Yaniv Pardo Architects created by the rules of green architecture creating a low environmental impact. More

  • Disaster Prevention and Education Center by 10AM Architecture

    Project: Disaster Prevention and Education Center Designed by 10AM Architecture Client: ThyssenKrupp Elevator   Location: Istanbul, Turkey   Website: www.35910.com Another remarkable project for Disaster Prevention and Education Center in Turkey surfaces, this one coming from the noted 10AM Architecture. View more of their solution after the jump: More

  • HOME / Unusual Store by Luigi Valente

    Project: HOME / Unusual Store Designed by Luigi Valente Design Team: Cristian Farinella, Lorena Greco Lighting Plan: Luigi Valente, Cristian Farinella, Lorena Greco Client: Salvatore Gaglione Location: Venafro, Italy Website: www.luigivalente.com Photography: Stefano Pedretti How should things be displayed today? This question makes or break a clothing store, a wonderfully unique space answering the needs of such a task was created by Luigi Valente […] More

  • Modular Pavilion by Prechteck

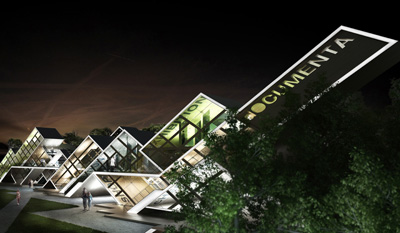
    Project: Modular Pavilion Designed by Prechteck Location: Germany, Kassel Website: prechteck.com The show-stopping 30 degree angles shape the design of Modular Pavillion in German city of Kassel created by Prechteck. View more of the project after the jump: More

  • Hangzhou Waves by JDS

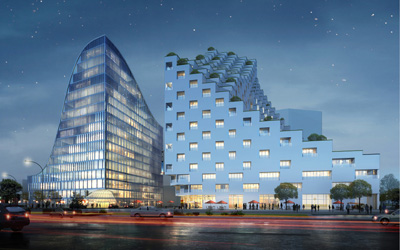
    Project: Hangzhou Waves Designed by JDS Architects Team: JDS, MUDI, China CUC JDS Partner in Charge: Julien De Smedt Project Leader: Junhee Jung, Charlotte Lieske Project Team: Andrew Griffin, Henning Stüben, Francisco Villeda, Gladys Greyl  Client: Xin Tian Di  Size: 120 000 m2  Location: Hangzhou, China  Website: jdsa.eu JDS Architects designs Hangzhou Waves hotel and office building with a carefully planed playful facade and mass […] More

  • Renaissance Tower by FXFOWLE

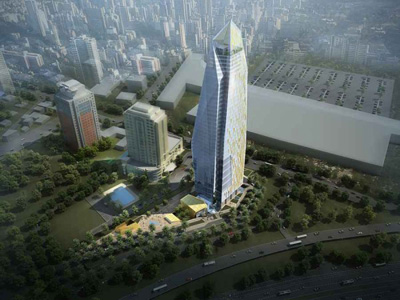
    Project: Renaissance Tower Designed by FXFOWLE Client: Renaissance Development  Area: 947 000 sqf  Location: Istanbul, Turkey  Website: www.fxfowle.com Massive diamond shaped Renaissance Tower project in Istanbul created as a new landmark of the city is work of FXFOWLE. For more images and architects description continue after the jump: More

Load More
Congratulations. You've reached the end of the internet.