Latest stories

  • Siloo O by NL Architects

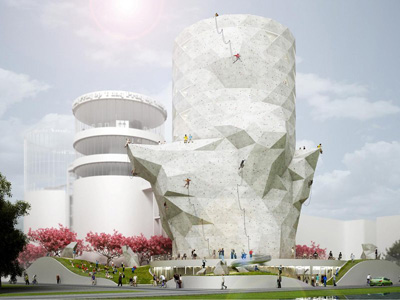
    Project: Siloo O Designed by NL Architects Architects: Pieter Bannenberg, Walter van Dijk, Kamiel Klaasse Design Team: Arne van Wees, Gen Yamamoto, Antariksh Tandon Client: Amvest and Blauwhoed   Location: Amsterdam, The Netherlands Website: www.nlarchitects.nl The famed Siloo O project gets an update now with the design of the third silos, view more of the project after the jump: More
  • Museum of Tolerance Jerusalem


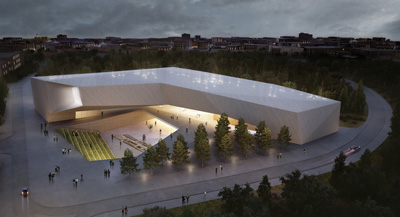
    Project: Museum of Tolerance Jerusalem Designed by Bracha Chyutin, Michael Chyutin, Jacques Dahan, Ariel Noyman  Client: The Simon Wiesenthal Center  Site Area: 8700 m2 Building Area: 15000 m2 Building Scale: Stories above Ground 3, Stories below Ground 2 Max Height: 20 m Landscape Area: 5000 m2 Location:  Jerusalem, Israel  Website: www.chyutin.com & www.arielnoyman.com Museum of tolerance project designed by Bracha Chyutin, Michael Chyutin, Jacques Dahan and Ariel […] More

  • Casa Camino by Parque Humano

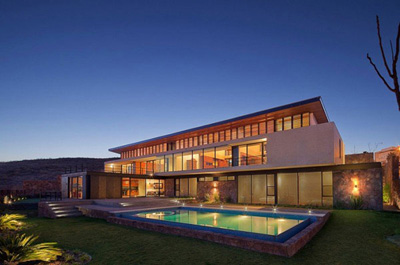
    Project: Casa Camino Designed by Parque Humano Location: Chihuahua, Mexico  Website: www.yanivpardo.co.il Beautifully designed Casa Camino in Mexican town of Chihuahua is work of Parque Humano architects. View more of the project after the jump: More
  • The Chongming Bicycle Park by JDS

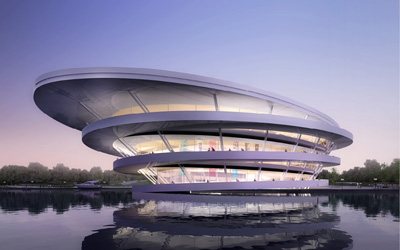
    Project: The Chongming Bicycle Park Designed by JDS Architects, Tongi University, MUDI Partner in Charge: Julien De Smedt  Project Leader: Francisco Villeda  Project Team: Cristina Marigo, David Dominguez  Location: Chongming, China  Size: 40 000 sqm Website: jdsa.eu Renowned practice JDS Architects teams up with Tongi University and Mudi to design The Chongming Bicycle Park consisted of a Bike Museum, Visitors center and a multi-purpose hall. More

  • Kimball Art Center by BIG

    Project: Kimball Art Center Designed by Bjarke Ingels Group (BIG) Project Leader: Leon Rost Project Team: Terrence Chew, Suemin Jeon, Chris Falla, Andreia Teixeira, Ho Kyung Lee Collaborators: Nexus Architects, Dunn Associates, Van Boerum & Frank Associates, and Envision Engineering Client: Kimball Art Center Scope: 2 800 m2, 30 000 sqf Location: Park City, UT, USA Website: www.big.dk Bjarke Ingels Group creates a show […] More

  • Development of the Former GSP Area

    Project: Development of the Former GSP Area Designed by  Yannis Kizis, Costandis Kizis, Thymis Dougkas, Gregory Patsalosavvis  Location: Nicosia, Cyprus  Website: www.kizisarchitects.gr A green bypass will be part of Development of the Former GSP Area in Nicosia project as the winning proposal by Kizis Architects. For more images and architects description continue after the jump: More

  • Maggie`s Cancer Caring Centre by Snøhetta

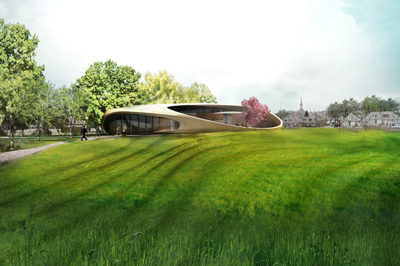
    Project: Maggie`s Cancer Caring Centre Designed by Snøhetta Size: 350 m2 Location: Aberdeen, Scotland, United Kingdom Website: www.snoarc.no The noted practice Snøhetta designs in a pavilion form Maggie`s Cancer Caring Centre in Aberdeen. For more images and architects description continue after the jump: More

  • Birdview Residence by Douglas W. Burdge

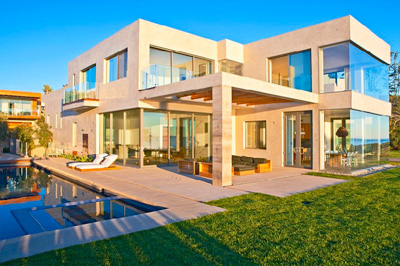
    Project: Birdview Residence Designed by Douglas W. Burdge Size: 10 000 sqf Location: Malibu, California, USA Website: www.buaia.com Spectacular location in Malibu explains the open view design of Birdview Residence shaped by Douglas W. Burdge not sparing the owners of the show-stopping view(s).  More

  • 130 Barrow Residence by Ixdesign


    Project: 130 Barrow Residence Designed by Ixdesign Size: 1050 sqf Location: New York, West Village, USA Website: www.ix-dc.com Ixdesign shares with us their excellent job on a renovation of 130 Barrow Residence, to have a better view of their results after the jump you can see before and after images. More

  • Populous Formula 1 Project

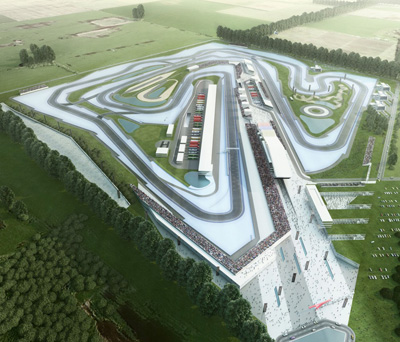
    Project: Formula 1 Designed by Populous Location: Buenos Aires, Argentina Website: www.populous.com A Formula 1 project in Beunos Aires designed by Populous who is already skilled in shaping a project of this size and type. For more images and architects description continue after the jump: More

  • Maynilad Water Distribution Complex by HartnessVision


    Project: Maynilad Water Distribution Complex Designed by HartnessVision  Location: Manila, Philippines Technical / Estimation: Crimson Group    Client: Maynilad Website: www.hartnessvision.com HartnessVision creates a new roof pattern for an eco-friendly concept of the Maynilad Water Distribution Complex project in Manila. For more images and architects description continue after the jump: More

  • Update: OCT Design Museum by Studio Pei-Zuhu

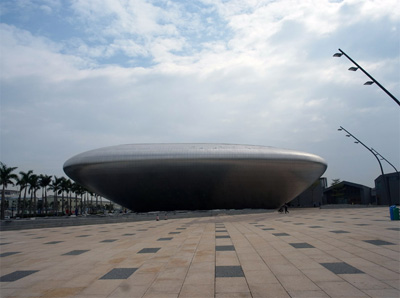
    Project: OCT Design Museum Designed by Studio Pei-Zuhu Location: Shenzhen, China Website: www.studiopeizhu.com With the rapid growth of Shenzen many of the project constructions are already finalized, such is the recently opened OCT Design Museum designed by Studio Pei-Zuhu. View more after the jump: More

Load More
Congratulations. You've reached the end of the internet.