Latest stories

  • Disaster Prevention and Education Center by LEON11

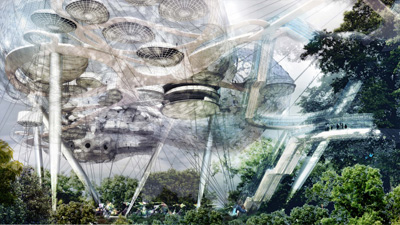
    Project: Disaster Prevention and Education Centre Designed by LEON11 Coordination and Leadership: Ana Peñalba Estebanez & Maria Mallo Project Team: Ana Peñalba, Maria Mallo, Jaime López, Ignacio A.Monteserín, Beatriz Crespo, Alicia Domingo, Javier Gutierrez, Jorge López Client: ThyssenKrupp Elevator Location: Istanbul, Turkey Website: www.leon11.com Leon11 offers a palpable futuristic perspective when it came to shaping their design proposal for Disaster Prevention and Education Center in Turkey. For more images and architects description continue […] More
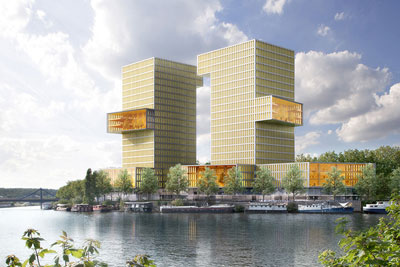
  • Two Proposals from ECDM Architects for Office Building ZAC Seguin–Boulogne Billancourt

    Project: Office Building ZAC Seguin – Boulogne Billancourt Designed by ECDM Architectes Client: Nexity Superficie: 60 000m² SHON Location: Secteur du Trapèze, ZAC Seguin – Boulogne Billancourt (92), Paris, France Website: ecdm.eu Noted ECDM Architects created two project with distinct variations for the proposal design of Office Building ZAC Seguin–Boulogne Billancourt in France. View more of their designs after the […] More

  • Casa Del Pico by ÁBATON Arquitectura

    Project: Casa Del Pico Designed by ÁBATON Arquitectura Size: 292m2 Location: Spain Website: www.abaton.es ÁBATON Arquitects take on an inviting charm of the Mediterranean while creating a project of this two storey villa in Spain. For more of Casa Del Pico continue after the jump: More

  • The Cloud by MVRDV

    Project: The Cloud Designed by MVRDV Height: 260m, 300m Location: Soul, Korea Website: www.mvrdv.nl A daring new design by MVRDV shapes the project for Cloud towers in South Korea, completion time of these new landmarks is expected for 2015. More

  • The Scotts Tower by UNStudio

    Project: The Scotts Tower Designed by UNStudio Team Project: Ben van Berkel, Astrid Piber with Luis Etchegorry, Ger Gijzen and Cynthia Markhoff, Konstantinos Chrysos, Elisabeth Brauner, Shany Barath, Thomas van Bekhoven, Iris Pastor, Rodrigo Cañizares, Albert Gnodde, Mo Ching Ying Lai, Grete Veskiväli, Samuel Bernier Lavigne, Lukasz Walczak, Alicja Chola, Cheng Gong Executive Architect: ONG&ONG, Singapore Client: Far […] More

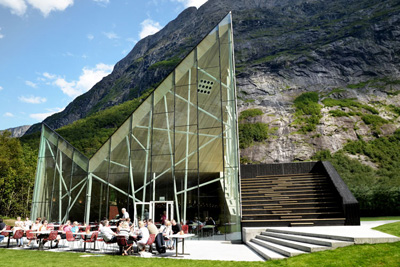
  • Trollwall Restaurant and Service by Reiulf Ramstad Architects

    Project: Trollwall Restaurant and Service Designed by Reiulf Ramstad Architects Size: 700m2 Location: Trollveggen, Møre og Romsdal, Norway  Website: www.reiulframstadarkitekter.no Reiulf Ramstad Architects shapes in their unique aesthetic Trollwall Restaurant and Service placed on a fascinating location in Norway. More

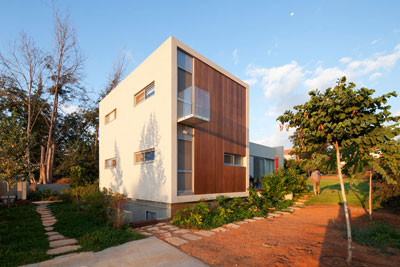
  • House in Hefer Valley by Adi Wainberg

    Project: House in Hefer Valley Designed by Adi Wainberg from Arbejazz Architects Location: Hefer Valley, Israel Photo by Aviad Bar-Ness Website: aviadbarness.com A contemporary taken family House in Hefer Valley designed by Adi Wainberg from Arbejazz Architects beautifully photographed by Aviad Bar-Ness. More

  • Disaster Prevention and Education Centre by Superunion Architects

    Project: Disaster Prevention and Education Centre Designed by Superunion Architects Project Team: Johanne Borthne, Vilhelm Christensen, Pål Arnulf Trodahl, Bjørn AndreassenRaytcheva – rendering Client: ThyssenKrupp Elevator Program size: 5 000m2 Site: 27 000m2 Location: Istanbul, Turkey Website: www.superunion.no Another excellent proposal for the design of Disaster Prevention and Education Centre and this one is coming from Superunion Architects who add a sculptural element to the solution. More

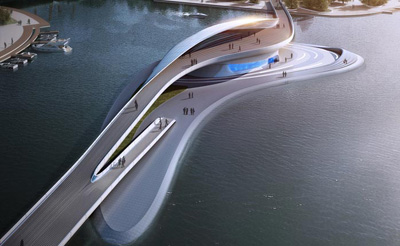
  • Wuxi Xidong Park Bridge by L&A Design Group

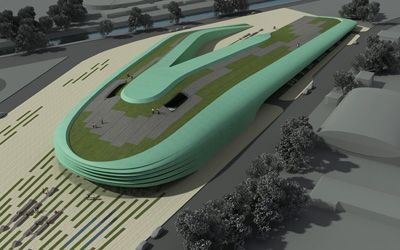
    Project: Wuxi Xidong Park Bridge Designed by L&A Design Group Project Team: Sean Shi, Kevin Wang, Liang Meng, Ning Ye Client: Wuxi High-speed Railway Commercial Zone Committee Location: Wuxi, China Website: www.aoya-hk.com Impressively shaped Wuxi Xidong Park Bridge created by L&A Design Group is set to be the new landmark of this growing Chinese city. For more images and architects description continue after […] More


  • National Art Museum of China by UNStudio

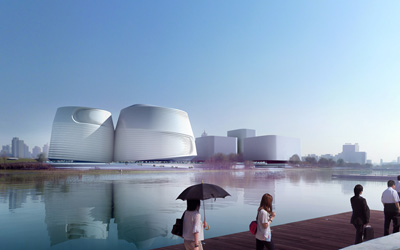
    Project: National Art Museum of China Designed by UNStudio Team Project: Ben van Berkel, Caroline Bos, Gerard Loozekoot with Joerg Petri, Sander Versluis and Tatjana Gorbatschewskaja, Aurelie Hsiao, Amanda Chan, Imola Berczi, Philip Meise, Tina Kortmann, Hans Kooij, Mo Ching Ying Lai Client: National Art Museum of China Scale: Building 99.700 m² Location: Beijing, China Website: www.unstudio.com Duality comes as the main theme […] More

  • Disaster Prevention and Education Centre by Design Initiatives

    Project: Disaster Prevention and Education Centre Designed by Design Initiatives Credits: Design Initiatives: Vlado Valkof – architect; Malgorzata Blasik, Minko Marinov, Anne Valkof, – designers; Peter Kochevski, Viki Raytcheva – rendering Client: ThyssenKrupp Elevator Area: 9 450sqm Location: Istanbul, Turkey Website: design-initiatives.net California based Design Initiatives shares with us their engaging proposal for the design of Disaster Prevention and Education Centre in Istanbul, they […] More

  • Catalog by Nendo


    Project: Boutique Catalog Designed by Nendo Location: Beijing, China Photo by Daici Ano Website: www.nendo.jp The always inspiring Japanese practice Nendo has designed interior store space for Catalog. View more after the jump: More

Load More
Congratulations. You've reached the end of the internet.