Latest stories

  • House for Two Artists by M+N Arquitectos

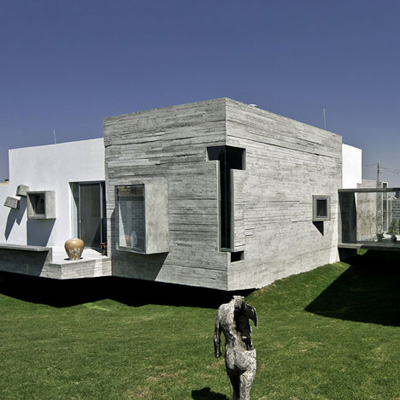
    Project: House for Two Artists Designed by M + N Arquitectos Project Manager: Oscar Barrios Torres Team: Gabriela Urbina Grande, Silvia Trejo Constructed Area: 262 sqm Location: San Andres Cholula, Puebla, Mexico Website: www.mnarquitectos.net Family home taken with a sentiment of art is House for Two Artists in Mexico designed by M+N Architects. More
  • “Quartier M” by Delugan Meissl Associated Architects

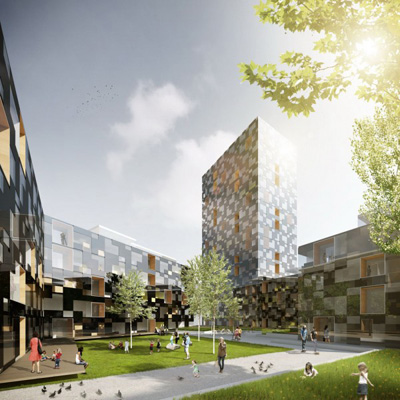
    Project: "Quartier M" Designed by Delugan Meissl Associated Architects (DMAA) Project Team: Sebastian Brunke, Michael Lohmann, Daniel Hensler, Eva Schrade, Gerhard Gölles, Thomas Theilig, Sabrina Miletich, Waldemar wilw, Ewa Lenart, Diogo Teixeira, Rangel Karaivanov, Reiner Beelitz Investor: Lorac Investment Management, Luxemburg Floor area: 114,000 m2 Gross surface area above ground: 180,000 m2 Site area: 38,000 m2 Built-up area: 22,000 […] More

  • Disaster prevention and Education Centre by Triple O Studio

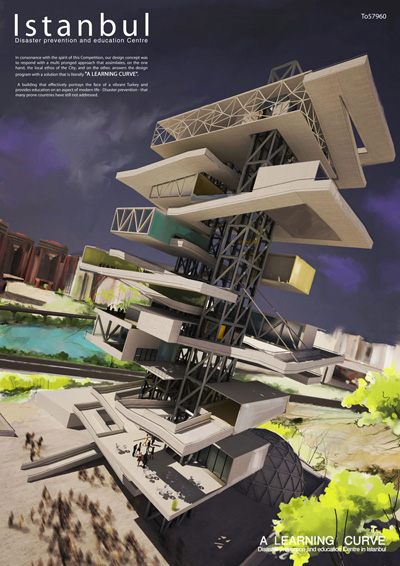
    Project: Disaster prevention and education Centre Designed by Triple O Studio Team members:  Arshad Syed, Anupriya Subbian, Nithesh Khatod, Rajan Gero, Sriram Adithya, Tahaer Zoyab, Vamsi Kirshna Client: ThyssenKrupp Elevator Location: Istanbul, Turkey Website: www.tripleostudio.com Triple O Studio share with us their project for Disaster prevention and education Centre in Turkey, going with the theme of the competition they describe their design as […] More

  • Mumbai School by Sanjay Puri Architects

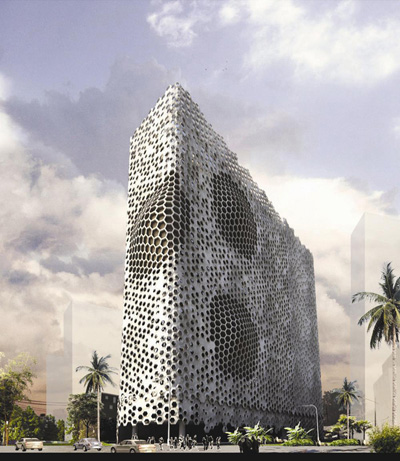
    Project: Mumbai School Designed by Sanjay Puri Architects Storey: 7 – 15 Location: Mumbai, India Website: www.sanjaypuriarchitects.com When it comes to architecture in India creating a facade able to reduce hit-gain is of utmost importance, Sanjay Puri Architects managed to do so but at the same time they designed an inviting and functioning facade for their Mumbai School project. More

  • WestendGate by Just Burgeff Architekten and a3lab


    Project: WestendGate Building Designed by Just Burgeff Architekten & a3lab (Asterios Agkathidis Architecture) Team: Duan Jun, Huang QiShan, Audrius Liugmaninas & Li Min Design: Just/Burgeff Architekten GmbH, Frankfurt am Main & a3lab, Asterios Agkathidis Architecture, Frankfurt am Main Structural design: Wilhelm und Partner, Stuttgart Landscape Architects: Freiraum X, Frankfurt am Main Client: Aberdeen GmbH Location: Hamburger-Allee, Frankfurt am Main, Germany Website: just.burgeff.de & www.a3lab.org International practice a3lab shares with […] More

  • Alnwick Road House by Park + Associates


    Project: Alnwick Road House Designed by Park + Associates Location: Alnwick Road, Singapore Website: www.parkassociates.com.sg Contemporary shaped design lines coming from Park + Associates create the outstanding Alnwick Road family home in Singapore. More

  • St. Petersburg Wave Pier by BIG

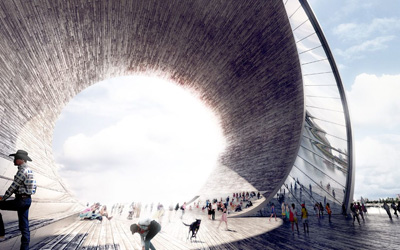
    Project: St. Petersburg Wave Pier Designed by Bjarke Ingels Group (BIG) Partner in Charge: Bjarke Ingels Group, Thomas Christoffersen Project Leader: Daniel Kidd Project Team: Marcella Martinez, Andreia Teixeira, Suemin Jeon, Alessandro Ronfini, Chris Falla, Ho Kyung Lee, Jeremy Alain Siegel, David Brown Collaborators: Mesh, Martha Schwarz Partners, Atelier Ten, Thornton Thomasetti, Parsons Brinckerhoff, HR&A, CC&A Client: City […] More

  • “Quartier M” by Jürgen Mayer H. Architects

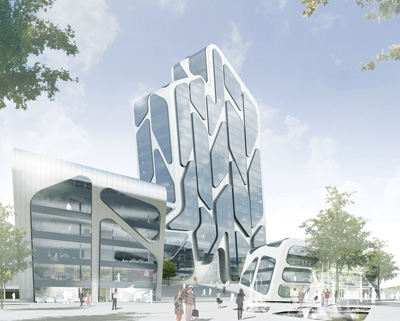
    Project: "Quartier M" Designed by Jürgen Mayer H. Architects Investor: Lorac Investment Management, Luxemburg Structure and facade planning: Knippers Helbig, Stuttgart Climate and energy concept: Transsolar, Stuttgart Traffic consultant: GRI Gesellschaft für Gesamtverkehrsplanung, Berlin Location: Dusseldorf, Germany Website: www.jmayerh.de German practice Jürgen Mayer H. Architects shares with us their proposal design for Quartier M in Dusseldorf, which is one of two winning […] More

  • Update: SFMOMA Expansion by Snøhetta

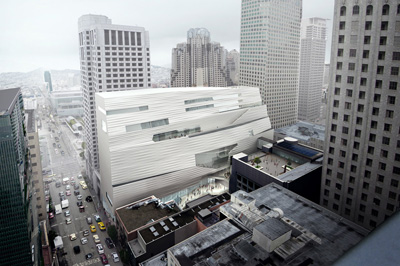
    Project: SFMOMA Expansion Designed by Snøhetta Scope: 21 000sqm Location: San Francisco, USA Website: www.snohetta.com Snohetta's winning design proposal for San Francisco's Museum of Modern Art gets an exciting new update, view more of this massive project after the jump: More

  • Chongqing Chaotianmen by Safdie Architects

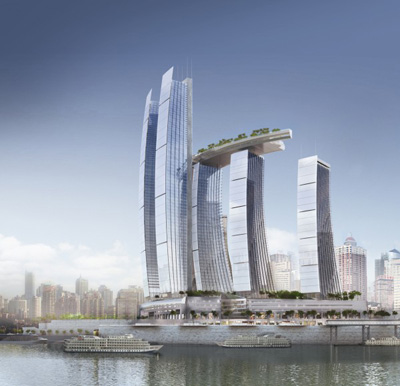
    Project: Chongqing Chaotianmen Designed by Safdie Architects Client: Capitalland lts – Capitamalls Asia ltd/ Singbridge Holdings pte. ltd.  Scope: 817 000 sqm (8 800 000 sqf) Location: Chongqing, China Website: www.msafdie.com Chongqing Chaotianmen is a massive mixed use development set to rise in the Chinese city of Chongqing located at the meeting point of the Yangtze and Jialing rivers this design is work […] More

  • Thessaloniki Piers – Water Cube

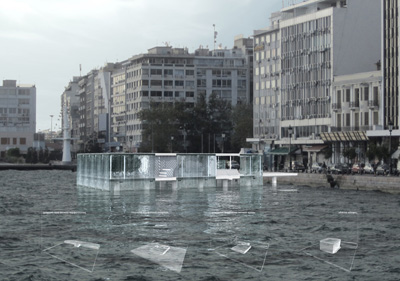
    Project: Thessaloniki Piers – Water Cube Designed by Raptaki Iro, Plastiras Nikolas, Paschalidis Stavros & Klepkos George Organizing Committee: Ministry of Infrastructure, Transport and Networks (Greece) Location: Thessaloniki, Greece Website: nikolasplastiras.blogspot.com Another design proposal for Thessaloniki Pier coming from Raptaki Iro, Plastirasn Nikolas, Paschalidis Stavros and Klepkos George whose project takes shape of a Water Cube. More

  • Mountain Hill Cabin by Fantastic Norway

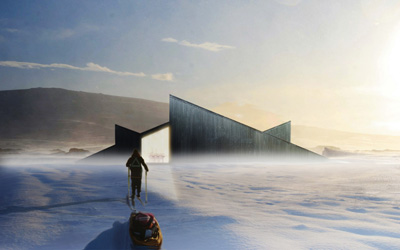
    Project: Mountain Hill Cabin Designed by Fantastic Norway Location: Al, Norway Website: www.hakonoghaffner.no Mountain Hill Cabin designed by Fantastic Norway practice answers to all the special requirements of its location, construction is set for Summer 2012. View more of the project after the jump: More

Load More
Congratulations. You've reached the end of the internet.