Latest stories

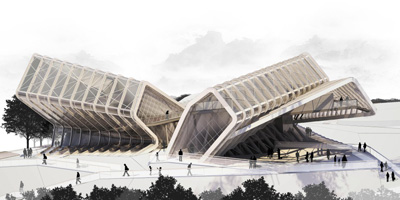
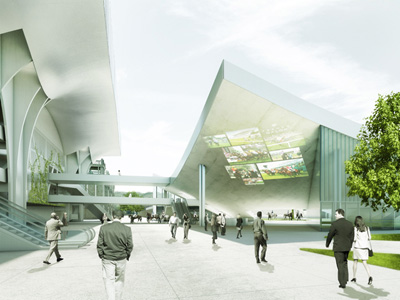
  • Hippodrome de Longchamp by Marc Anton Dahmen & Studio DMTW

    Project: Hippodrome de Longchamp Designed by Marc Anton Dahmen & Studio DMTW Project Team: Marc Anton Dahmen, Ulrich Merres, Maximilian Schmitz, Bettina Lemoine, Laura Kell, Mint Penpisuth Wallace Collaboration: Tilke & Partners Location: Paris, France Website: work.marcdahmen.de & studio-dmtw.blogspot.com Tilke & Partners takes the sentiment of contemporary while delivering their proposal design for the renovation and extension of the famed Hippodrome de Longchamp in Paris. […] More

  • Roll House by Christopher Daniel

    Project: Roll House Designed by Christopher Daniel Location: California, LA, USA For his Roll House project Christopher Daniel explores both new forms and new materials creating a modern day energy efficient household. Christopher uses easy to assemble prefabricated elements, energy saving materials such as panels reflecting heat from the sun while depending on the amount of sunlight glass openings […] More

  • Media Complex by CAAT Studio Architecture

    Project: Media Complex Designed by CAAT Studio Architecture Project Team: Mahdi Kamboozia, Helena Ghanbari; Partner architects: Nasim Ghafari, Khatereh Lotfi, Semiramis, Ghorbani, Negar Vahdati, Anahita Tabrizi Location: Tehran, Iran CAAT Studio Architecture brings this vast media complex project by delivering a different perception when it comes to design of this type of buildings. For more images and architects description continue after the jump: More

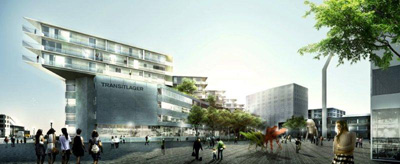
  • Transitlager in Switzerland by Bjarke Ingels Group

    Project: Transitlager  Designed by Bjarke Ingels Group (BIG) Partner in Charge: Bjarke Ingels Group, Andreas Klok Pedersen Project Leader: Jakob Henke Design Team: Gul Ertekin, Ioannis Gio, Ricardo Palma, Alexandra Gustafson, Bara Srpkova, Marcelina Kolasinska, Ryohei Koike Client: Nuesch Development RG, UBS Fund Management, Christoph Merian Stiftung Collaborators: Bollinger+Grohmann, HL- Technik Size: 30,000 sqm Location: Basel, Switzerland Website: www.big.dk BIG's groundbreaking ideas help the noted practice […] More

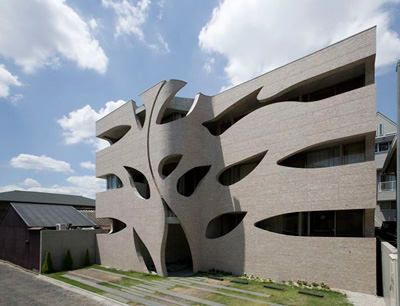
  • Villa Saitan by EASTERN Design Office

    Project: Villa Saitan Designed by EASTERN Design Office Structure planning: Hojo Structure Research Institute Site area: 301,82 sqm Location: Kyoto,Japan Website: www.eastern.e-arc.jp EASTERN Design Office creates a unique facade concept for their Villa Saitan project in Japanese city of Kyoto. More

  • ROCA by Zaha Hadid Architects

    Project: ROCA London Gallery Designed by Zaha Hadid Architects Scope: 1,100 sqm Client: ROCA Location: London, United Kingdom Website: www.zaha-hadid.com Both interior and exterior of ROCA London Gallery's newly opened space get the quintessential Zaha Hadid treatment. For more of the project continue after the jump:  More

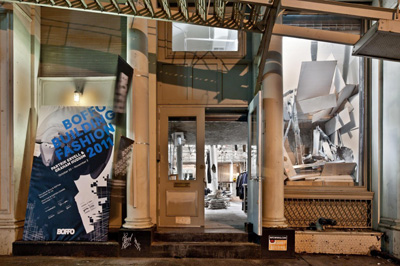
  • BOFFO Building Fashion and Patrik Ervell & Graham Hudson

    Project: Interior Design of Fashion Store Designed by BOFFO Building Fashion Location: New York, USA Website: www.boffo-ny.org Sentiment of deconstruction shapes the interior design of a fashion story in New York created by BOFFO Building Fashion, designers find beautiful in the decay. For more images continue after the jump: More

  • Government Building in Sejong City by Tomoon Architects & Engineers

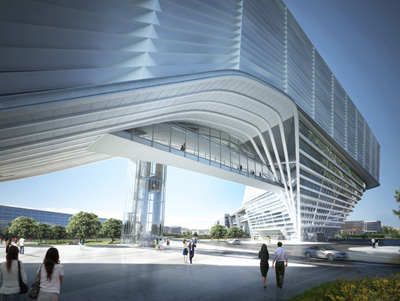
    Project: Government Building Designed by Tomoon Architects & Engineers Project Team: Moon-young Ko, Jae-jin Kim, Hong-bae Kim, Jeong-un Hwang, Jin-i Lee, Jin-ho Shin Principal Architect: Yeol Park Engineering: ARUP International Limited Site area: 36,629 sqm Site for Sport Area: 36,078 sqm Building Area: 7,513.57 sqm Total Floor Area: 56,500.39 sqm Landscape Area: 16,907.50 sqm Location: Sejeong City, Korea Website: www.tomoon.co.kr The impressive design for a Government Building […] More

  • Brussels Airport Connector Building by UNStudio

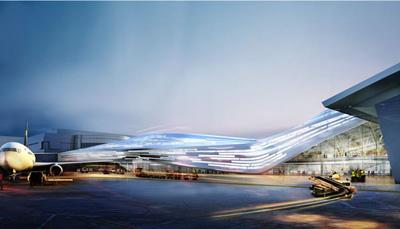
    Project: Brussels Airport Connector Designed by: UNstudio Designed Team: Ben van Berkel, Gerard Loozekoot with Wesley Lanckriet and Joerg Petri, Maud van Hees, Milena Stopic, Perrine Planché, Deepak Jawahar, Hans Kooij, Benjamin Moore Local architect: M. & J-M. Jaspers-J. Eyers & Partners Structural advisors: Ney+Partners and Technum-Tractebel Engineering Building surface: 23182m2 Location: Belgium, Brussels Website: www.unstudio.com The internationally recognized UNStudio designs […] More

  • College of Engineering by Mimar Emirates


    Project: College of Engineering Designed by Mimar Emirates Project Team: Mohamad Kamal,Samy Nazir,Mohamad Salah,Amr Ameen, Mohamad Raouf Project Area: 60,000 sqm Location: Qatar, Doha Website: mimar-group.com Mimar Emirates designs the massive College of Engineering complex giving the project a connection the the university campus. For more images and architects description continue under the cut:  More

  • Jewelry City For UNOSTO by WeAreCreative

    Project: Jewelry City For UNOSTO Designed by WeAreCreative in cooperation with Intebo Light Design: Iguzzini Etna Location: Prague, Czech Republic Website: www.wearecreative.eu Jewelry City For UNOSTO is a unique installation designed by WeAreCreative in collaboration with Intebo while light design is work of Iguzzini Etna. More

  • House Contrast by Key Operation


    Project: House Contrast Designed by Key Operation Inc. Architects Lead Architect: Akira Koyama Structural Engineer: Azusagawa Sekkei Construction: Tokyo Gumi Project Area: 74.92 sqm Location: Shinjuku, Tokyo, Japan Website: www.keyoperation.com Narrow space shapes the solution for House Contrast designed by Key Operation Inc. Architects, while such a layout is something you could easily see in Amsterdam this house rises in Tokyo's Shinjuku ward. More

Load More
Congratulations. You've reached the end of the internet.