Latest stories

  • Busan Opera House by Task Architects

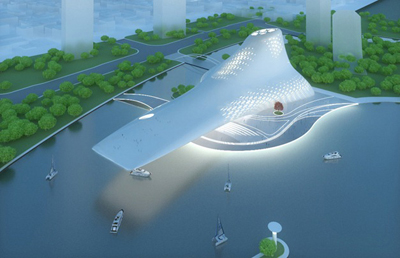
    Project: Busan Opera House Designed by Task Architects Architects: Khaled ElAshry – Taymour Senbel – Ahmed Badr ElDin – Aya Ibrahim Client: The Busan International Architectural Culture Festival Organizing Committee Location: Busan, South Korea Website: khaledelashry.blogspot.com Task Architects are the latest to contribute to the international competition for the design of Opera House in Busan, for their design they take out opera beyond the […] More
  • House Hatsuga by Horibe Naoko Architects Office


    Project: House Hatsuga Designed by Horibe Naoko Architects Office Location: Osaka, Japan Website: www.naoko-horibe.com Minimalist approach takes centre stage in design for the House Hatsuga by Horibe Naoko Architects Office, house is located in Osaka Japan. For more images and architects description continue after the jump: More

  • Taipei City Museum of Art by OODA Office

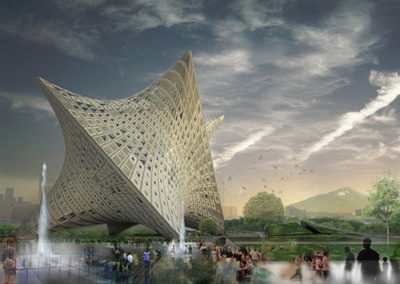
    Project: Taipei City Museum  Designed by OODA Office Design Team: Diogo Brito, Rodrigo Vilas-Boas, Francisco Lencastre, Francisco Rugeroni, Bence Pap, Ines Aires, Paulo Pulido, Duarte Fontes, Francisca Lopes dos Santos, Lourenço Rodrigues, Diogo Mesquita, Mariana Cardoso Client: New Taipei City Government Location: Taipei, Taiwan Website: www.ooda.eu Another outstanding proposal for the Taipei City Museum design comes from OODA Office team, creating a new-age […] More

  • Glass-Box House by Beige Design


    Project: Glass-Box House Designed by Beige Design Design Team: Danny Chan, John Chan Location: Sentosa Cove, Singapore Project Area: 12,000sqm Website: www.beige.com.hk An impressive design by Danny Chan and John Chan creates a radiant house making it more than just a "Glass Box", with a special take living an working area get the right treatment while borders between indoors and outdoors are […] More

  • ARCA -Regler GmbH by Anin Jeromin Fitilidis & Partner

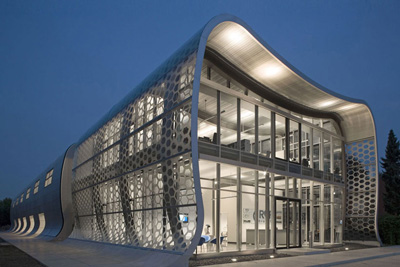
    Project: ARCA -Regler GmbH Designed by  Anin Jeromin Fitilidis & Partner Location: Tönisvorst, Germany Website: ajf.de While creating the ARCA -Regler GmbH project architects at Anin Jeromin Fitilidis & Partner had a challenge of putting together office and production area, at the same time with the site location in residential area they had to avoid the unappealing industrial building look. For more […] More

  • Tribal DDB office by i29 Interior Architects

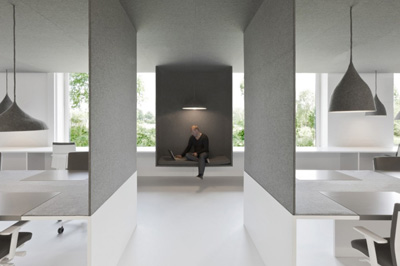
    Project: Office 04–Tribal DDB office Designed by  i29 Interior Architects Client: Tribal DDB Amsterdam Location: Duivendrecht, The Netherlands Scope: 650 sqm Website: www.i29.nl Designers at i29 Interior Architects took a unique approach while designing the offices for the renowned digital marketing agency Tribal DDB, they manage to create an engaging space by avoiding the traditional concept both in material use and the […] More

  • Kirkwood Public Library by ikon.5 architects

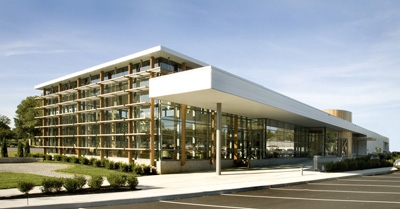
    Project: Kirkwood Public Library Designed by ikon.5 architects Location: New Castle, Delaware, USA Scope: 22,500sqf Website: www.ikon5architects.com In the last decade with development of internet role of a library had to gain numerous new aspects, answering modern day challenges ikon.5 architects have created the project for Kirkwood Public Library in New Castle. More

  • Ordos Protestant Church by Weava

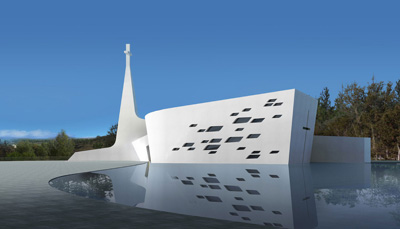
    Project: Ordos Protestant Church Designed by  Weava Location: Ordos, China Scope: 3,000 sqm Website: www.weava.hk On a remarkable location Hong Kong based practice Weava designs a project for a Protestant church in Chinese city of Ordos. More

  • Proposal Headquarters for GEPS by Tomoon Architects & Haema Architects


    Project: Headquarters for GEPS Designed by Tomoon Architects & Engineers & HAEMA Architects Co., Ltd Project architect: Yeol Park Design team: (Tomoon) Moon-young Ko, Jae-jin Kim, Hong-bae Kim, Jeong-un Hwang, I-jin Lee, Jin-ho Shin, (Haema) Mi-jin Shim, Seung-eun Kim Location: Geju, South Korea Project Area: 19,560 sqm Gross Floor Area: 14,969.77 sqm Landscape area: 8,122.40 sqm Client: Government Employees Pension Corporation(GEPS) Website: www.tomoon.co.kr Taking on […] More

  • Villa Topoject by Architecture of Novel Differentiation

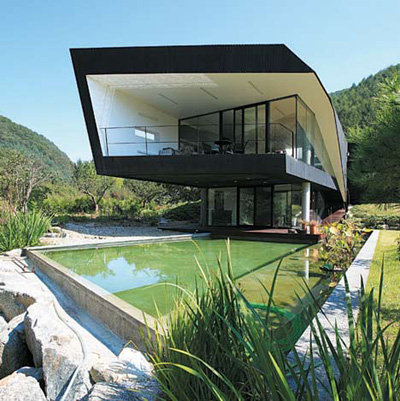
    Project: Villa Topoject Designed by Architecture of Novel Differentiation (AND) Location: Gyeonggido, Korea Living Area: 199sqm GFA: 600sqm Website: www.a-n-d.kr Korean practice Architecture of Novel Differentiation takes the sentiment of contemporary urban architecture to create Villa Topoject shaping the perfect mountain getaway.    More

  • Phoenix City by Weava

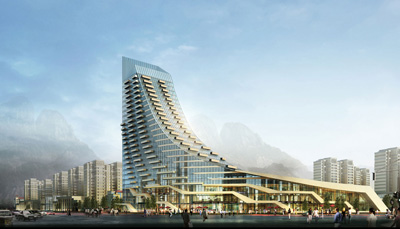
    Project: Phoenix City Designed by  Weava Location: Linzhou, Henan, China Website: www.weava.hk Impressive new project by Weava designed for a location in Chinese city of  Linzhou created to house more than 30,000 square meters. More

  • Zuo Corp by Super Super and InsideOutside

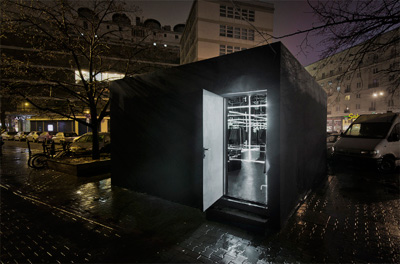
    Project: Zuo Corp Designed by Super Super and InsideOutside Client: Zuo Corp Location: Warsaw, Poland Floor area: 27 sqm Website: www.supersuper.pl & insideoutside.pl Fashion forward Polish brand Zuo Corp teams up with Super Super and InsideOutside to create this temporary pop-up shop in Warsaw. For more images and architects description continue after the jump: More

Load More
Congratulations. You've reached the end of the internet.