Latest stories

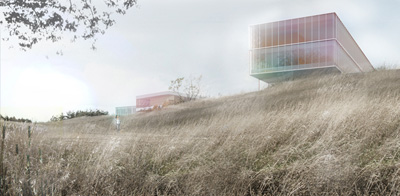
  • Humber Orangeville by gh3

    Project: Humber Orangeville College Designed by gh3 Location: Orangeville, Canada Website: www.gh3.ca Humber Orangeville College design by Canadian practice gh3 covers more than 20, 000 square meters and is ready to serve student population of over 2000. For more images and architects description continue after the jump: More
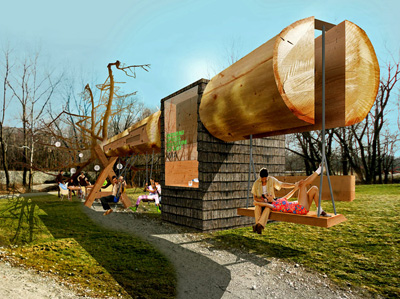
  • Chop Stick by Visiondivision

    Project: Chop Stick Designed by Visiondivision Location: Indianapolis, Indiana, USA Project Team: Anders Berensson & Ulf Mejergren (Architects) Donna Sink (Local Architect) Dave Steiner (Engineer) Lisa Freiman & Sarah Green (Curators) Client: Indianapolis Museum of Art  Project Year: 2011-2012 Photographs: Donna Sink Images: Visiondivision Website: www.visiondivision.com Talented Visiondivision architects share with us their engaging new project created for a […] More

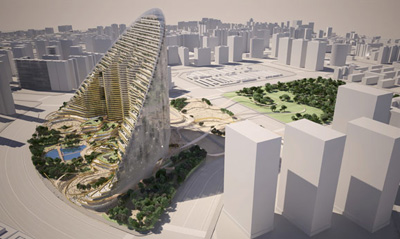
  • Aura SOHO by Make Architects

    Project: Aura SOHO Designed by Make Architects Location: Wanjing, China Scope: 500,000sqm Website: www.makearchitects.com An impressive design for Aura SOHO created by Make Architects who were shortlisted to create it for a location in Chinese city of Wanjing. For more images and architects description continue after the jump: More

  • Northern S.T.A.R.S. Safety Village by assemblageSTUDIO

    Project: Northern S.T.A.R.S. Safety Village Designed by assemblageSTUDIO Location: Las Vegas, Nevada, USA Scope: Education Facility 30,000 sf., Village (30 buildings)at 225 sf. Website: www.assemblagestudio.com Designing children-friendly architecture is not an easy task but architects at assemblageSTUDIO had something even harder set for them, for the Northern S.T.A.R.S. Safety Village they had to incorporate simulations of unsafe situations making them integral part […] More

  • New Jalisco Library by Lot-ek

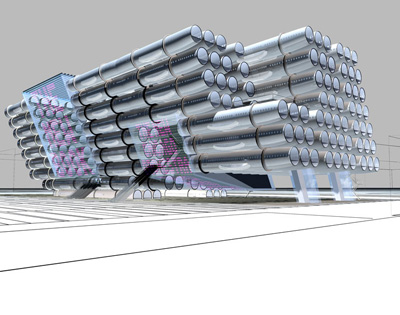
    Project: Jalisco Library Designed by Lot-ek Client: City of Guadalajara Location: Guadalajara, Mexico Scope: 460,000sqf Engineer: Buro Happold Interaction Designer: Inbar Barak Website: www.lot-ek.com Designers at Lot-ek tap into the legendary Boeing 727/737 while creating their new Jalisco Library project for the Mexican city of Guadalajara, for more images and architects description continue after the jump: More
  • Allens Rivulet House 2 by Room 11


    Project: Allens Rivulet House 2  Architects: Room 11 Designed by Aaron Roberts Location: Allens Rivulet, Tasmania, Australia Design team: Aaron Roberts Engineer: Aldanmark Photography: Ben Hosking Website: room11.com.au Room 11 and designer Aaron Roberts took on designing Allens Rivulet House 2 having in mind the advantage of the spectacular views but not overlooking the location itself. They have successfully played with the […] More

  • Cyclist Bridge by inFORM Studio

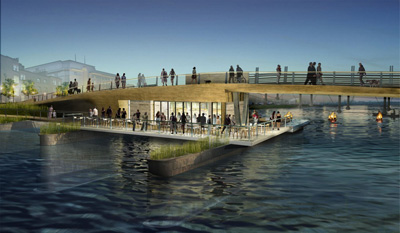
    Project: Cyclist Bridge Designed by inFORM Studio Project Team: Kenneth Van Tine, Gina Van Tine, Michael Guthrie, Cory Lavigne, Anna Haezebrouck, Robert Miller, Jeremy Ervin, Jordan Whitted Location: Providence, Rhode Island, USA Website: www.in-formstudio.com inFORM Studio delivers an impressive solution for a pedestrian bridge design in Rhode Island, with an uncommon twist they made better use of waterfront public space. For […] More

  • Tivinha House by Castanheira & Bastai Architects

    Project: Tivinha House Designed by Castanheira & Bastai Architects Client: Drª Maria de Fátima V. F. dos Santos Construction: January 1996 / June 2002 Location: Rua Soares de Bastos, Oliveira de Azeméis – Portugal Website: www.carloscastanheira.pt Portugal based practice Castanheira & Bastai Architects successfully takes on a difficult task of designing Tivinha House with a peculiar neighborhood. For more images and a […] More

  • Boris Eifman Dance Academy by Studio 44

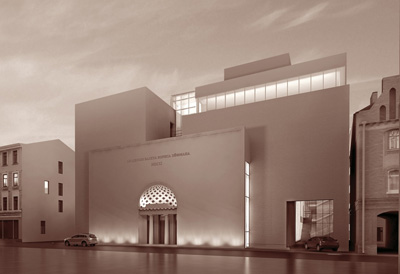
    Project: Boris Eifman Dance Academy Designed by Studio 44 Architects: Nikita Yavein, Valery Kulachenkov, George Snezhkin, Sergey Aksenov, Matina Goryachkina Project consultants: Nikolay Smolin, Yanina Smolina Model: Yakov Itzikson Structural engineer: Vladimir Gerstein Client: St. Petersburg Committee for City Planning and Architecture Location: 2 Lisa Chaykina Street, St. Petersburg, Russia Scope: 4 852 sq. m Footprint: 3 […] More

  • Villa Eden Gardone Club House by Matteo Thun & Partners

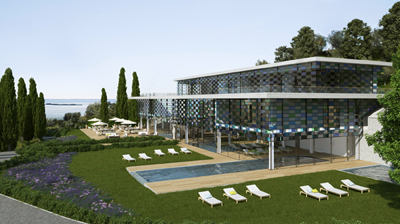
    Project: Villa Eden Gardone Club House Designed by Matteo Thun & Partners Location: Garda Lake, Italy Website: www.matteothun.com Matteo Thun & Partners take advantage of the flawless view on the Garda Lake while designing their project for Villa Eden Gardone Club House. For more images and architects description continue after the jump: More
  • 3M House by destilat Architecture+Design

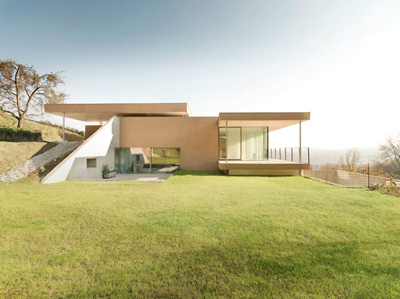
    Project: 3M House Designed by destilat Architecture+Design Location: Linz, Austria Website: www.destilat.at Project for the radiant 3M House near Linz in Austria created by destilat Architecture+Design, for more images continue after the jump: More
  • 3Beirut by Foster and Partners

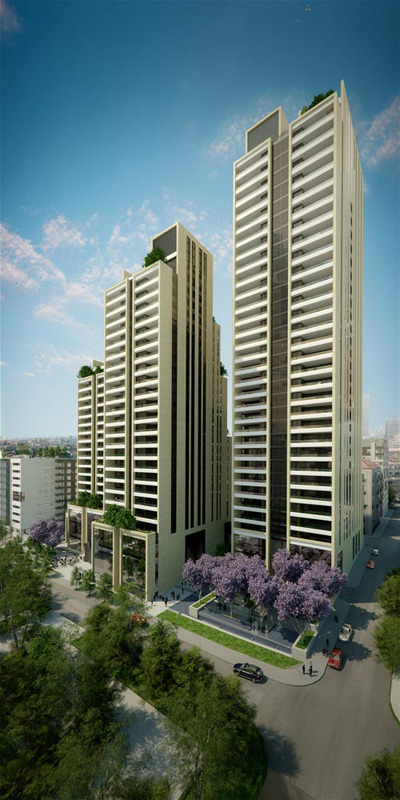
    Project: 3Beirut Designed by Foster and Partners Co-architects: Samir Khairallah & Partners Consultants: AME, Tambourji, Vladimir Djurovic, Apave, Schumann Smith, Solidere, WSP Client: SV Properties and Construction Location: Beirut, Lebanon Website: www.fosterandpartners.com 3Beirut is Foster + Partners' first project set to rise in Beirut, three towers combining residential, retail and hospitality space are located in city's prestige central […] More

Load More
Congratulations. You've reached the end of the internet.