Latest stories

  • Costa Brava Residence by Pepe Gascón Arquitectura

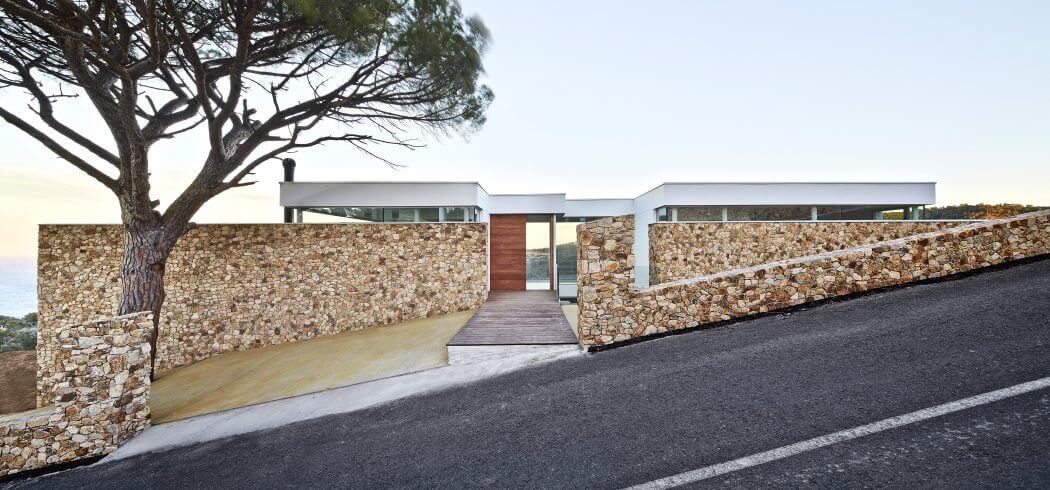
    Pepe Gascón Arquitectura designed this stunning contemporary residence located in Costa Brava, Spain,in 2014.  The house is built parallel with the access road, and it is sheltered by it. The entrance is thus located on the upper level and is directly connected to the roadway, while the level below features a series of small courtyards and  […] More
  • URBO Business Center by Nuno Capa Arquitecto

    URBO Business Center by Nuno Capa Arquitecto

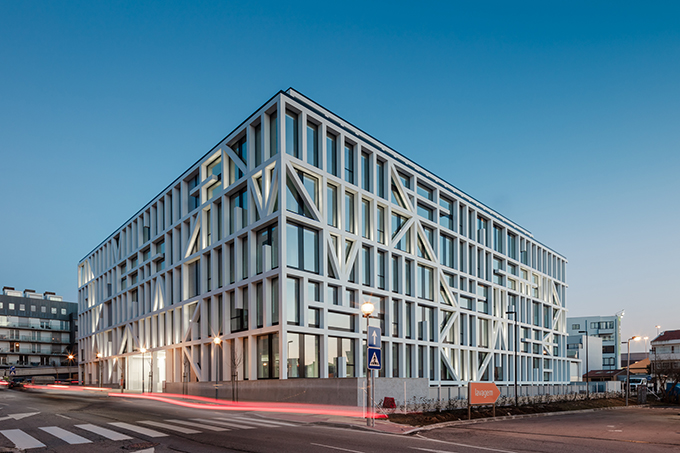
    Nuno Capa Arquitecto designed this inspiring 25600 m2 office building located in Matosinhos, Portugal, in 2019.  The building consists of 8 floors, 2 underground floors for parking and 6 above ground for offices. It is based on a flexible office spatial programme to host one or manifold occupants. Take a look at the complete story after […] More

  • Fairways by ARRCC Interior Design

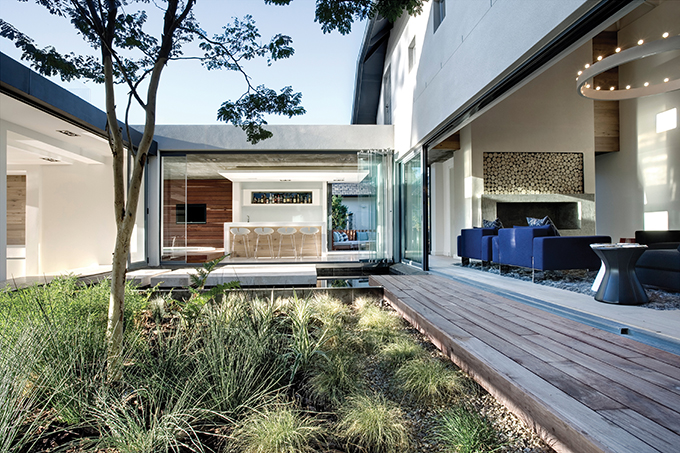
    Fairways by ARRCC Interior Design

    ARRCC were in charge of designing the interiors of this stunning family residence located in Pearl Valley, Cape Town, South Africa. The architects used quality finishes with a strong tactile element to create a seductive living enviroment that epitomise casual luxury.  Take a look at the complete story after the jump. More

  • Fastweb Headquarters by ACPV - Antonio Citterio and Patricia Viel

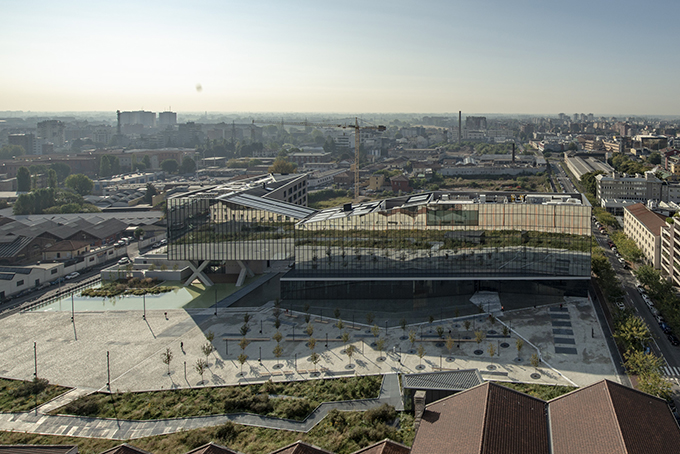
    Fastweb Headquarters by ACPV – Antonio Citterio and Patricia Viel

    ACPV – Antonio Citterio and Patricia Viel  designed the new Fastweb Headquarters located between Corso Lodi and Via Ripamonti, close to the Fondazione Prada in Milan, Italy. The building forms part of the ambitious Symbiosis project, a new business district characterized by majestic buildings constructed with a strong focus on ecological sustainability. Symbiosis embodies a […] More

  • Maison Kamari by React Architects

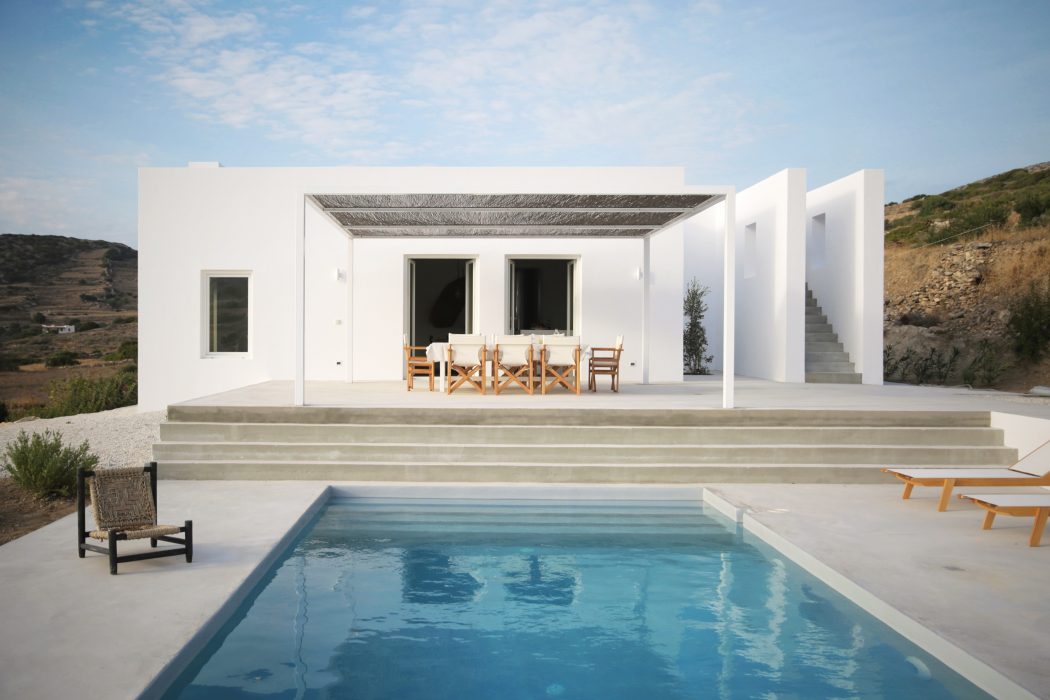
    React Architects designed this modern seaside residence located on the island of Paros in the settlement of Kamari, Greece, in 2015. The house and the pool are placed in  a way that one can fully enjoy its amphitheatrical view on the valley, the Aegan sea and Antiparos. The design is kept simple & pure design, […] More

  • Mosetertoppen Ski Resort by Reiulf Ramstad Arkitekter


    Mosetertoppen Ski Resort by Reiulf Ramstad Arkitekter

    Reiulf Ramstad Arkitekter designed the Mosetertoppen Ski Resort situated at Hafjell, Norway that will be able to house 1000 people. The construction on the building will start in winter 2019. Take a look at the complete story after the jump. More

  • Hangzhou Xixi Art Village by WSP ARCHITECTS


    Hangzhou Xixi Art Village by WSP ARCHITECTS

    The Project locates at Hangzhou Xixi Wetland, where the ancients used to seclude from the outside as it enjoys both cultural elegance as well as the unique landscape of the south, representing both natural scenery and human affections for waters. The designer believes that only by adopting the concept of “nothingness” could make the design […] More

  • Casa Tumán by Studio Selva


    Studio Selva designed this stunning 50 m2  tailor-made surfer’s holiday home located in the central coastal region of Chile, in 2016. Take a look at the complete story after the jump. More

  • House with a Tree by Sauter von Moos

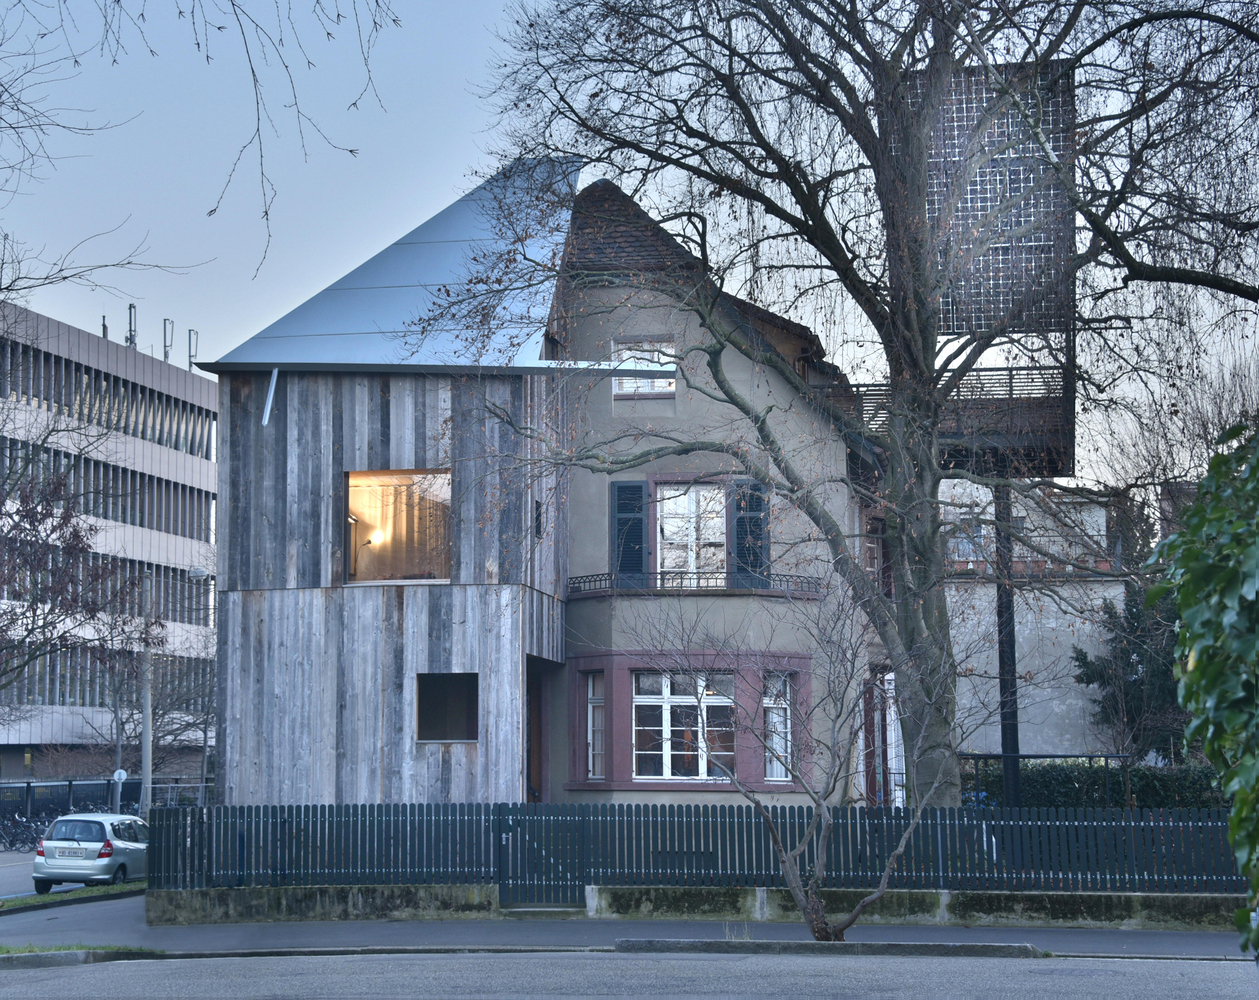
    Sauter von Moos has completely redesigned this 1930’s family residence located in Basel, Switzerland, in 2013. The architect added annexes to the original structure giving the old building a new life and  contemporary feel. Take a look at the complete story after the jump. More

  • The Beauty Cube by WSP ARCHITECTS

    The Beauty Cube by WSP ARCHITECTS

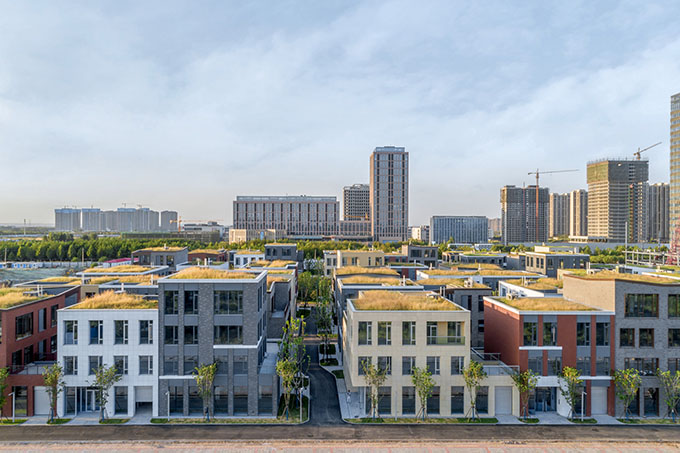
    WSP ARCHITECTS designed the Beauty Cube – an energetic office block located inside the Hi-tech Waterfront City of Zhengzhou National High & New Technology Industries Development Zone. The new project is designed to break the style of a traditional office building and integrate the business layout of “mixed functions” with the arrangement of “small block, […] More

  • ANGLE by Various Associates

    Various Associates designed this inspiring 300 m2 concept store in Shenzen, China, in 2019. The store combines cafe, art gallery and a boutique on two levels. The cafe is located on the ground floor, that can also be used as a gallery space, while the boutique is situated on the second floor. Take a look […] More

Load More
Congratulations. You've reached the end of the internet.