Latest stories

  • Community Center by HerrmannsArchitects

    HerrmannsArchitects share with us their proposal design for a Community Center in a small village in the district of Mayen-Koblenz (Germany). A long, rectangular plan summarizes the program together as a linear sequence of spaces. The open foyer is designed as a small marketplace. In this function the hard separation between inside and outside is repealed. […] More

  • Design & History In Malmø Apartment

    This Malmø Apartment is a priceless piece of architecture in its own right, the intricate ceiling finishes as well as door and window treatment are the integral classic element of the same. The new owners have honored the above, while with a dose of minimalism introducing a range of designer furniture and pieces crafted by […] More

  • SilverWoodHouse in Portugal by Ernesto Pereira

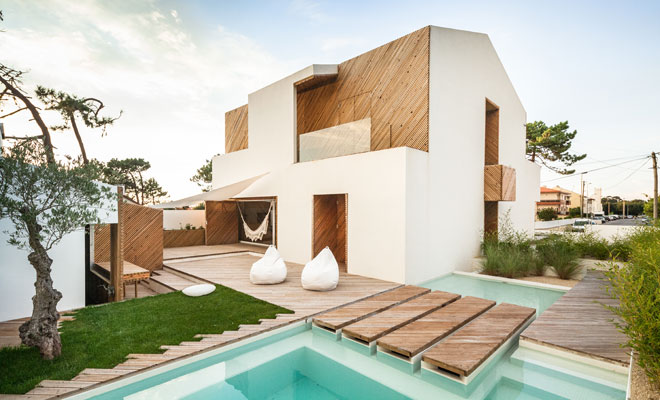
    SilverWoodHouse project in Portugal is work of Ernesto Pereira architecture practice and it was completed in the previous year. FIND MORE HOUSES IN ARCHISCENE ARCHIVE The clients showed me the house where they intended to live if it was transformed , and became pleasant while surprising them. They asked me to see what we could […] More

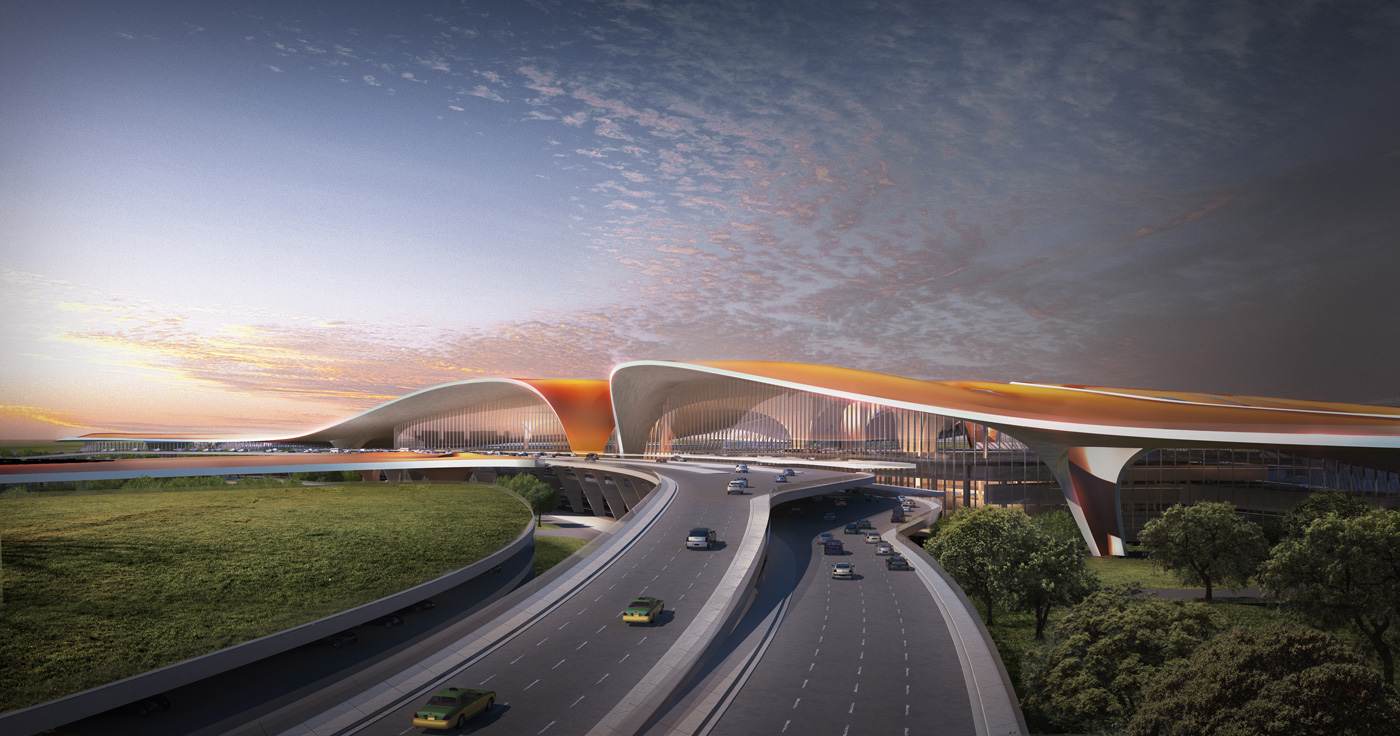
  • Beijing New Airport and ADPI and Zaha Hadid Architects

    The impressive design for the new Beijing airport coming from the world renowned Zaha Hadid Architects created in collaboration with ADPI – ADP Ingeniérie, the concept design was overviewed by the leadership of the Beijing New Airport Headquarters (BNAH). Following the 2011 international competition bid, in October 2014 the Beijing New Airport Headquarters created a Joint Design […] More

  • The Loft Project by The Playing Circle

    The Loft project by The Playing Circle just wrapped up its second season, beautifully set apartments are surfacing as a new way to showcase design pieces. One of the similar stories was featured by us with The Line NYC Apartment only few weeks ago. The pop-up apartment concept emerges as a new set up to engage the […] More

  • Northern Ontario Lodge by Prototype Design Lab

    Prototype Design Lab shares with us their latest design shaped for a lodge in Northern Ontario (in McKellar), the Manitou Lodge. The team shaped the design as a family retreat, for a family that loves to entertain, cook and eat. Since the family is to spend a lot of time in the kitchen, Prototype Design Lab creatives have made […] More

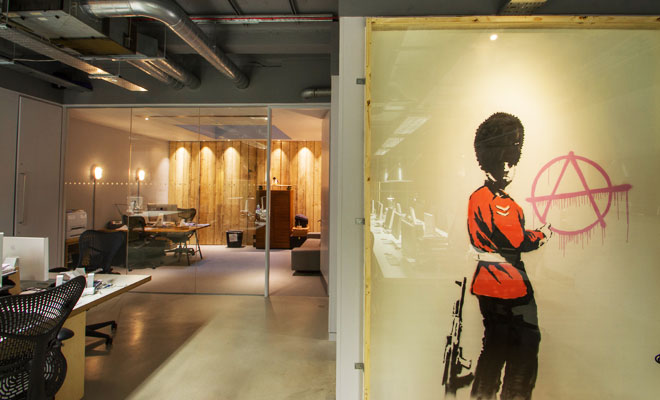
  • Moving Picture Company’s London Offices Reinvented by B3 Designers

    London offices for Moving Picture Company in Soho got a new look thanks to the talented creatives at the B3 Designers. The designers have created a cozy work-space making sure it is at the same time an inspiring, creative and welcoming environment for the employees of MPC. The interior even hosts a Banksy artwork, where […] More

  • Comfy 60 Square Meter Apartment in Gda?sk

    Finalized in 2014 the 60 square meter three room apartment in Gdansk is work of Monika Potorska, Andrzej Kondratowicz, and Anna Ha?kiewicz. This modern yet comfortable living space is located in the polish city of Gdansk, the wonderful images are work of Tomirri Photography. The apartment was designed according to various tastes of a young family consisting […] More

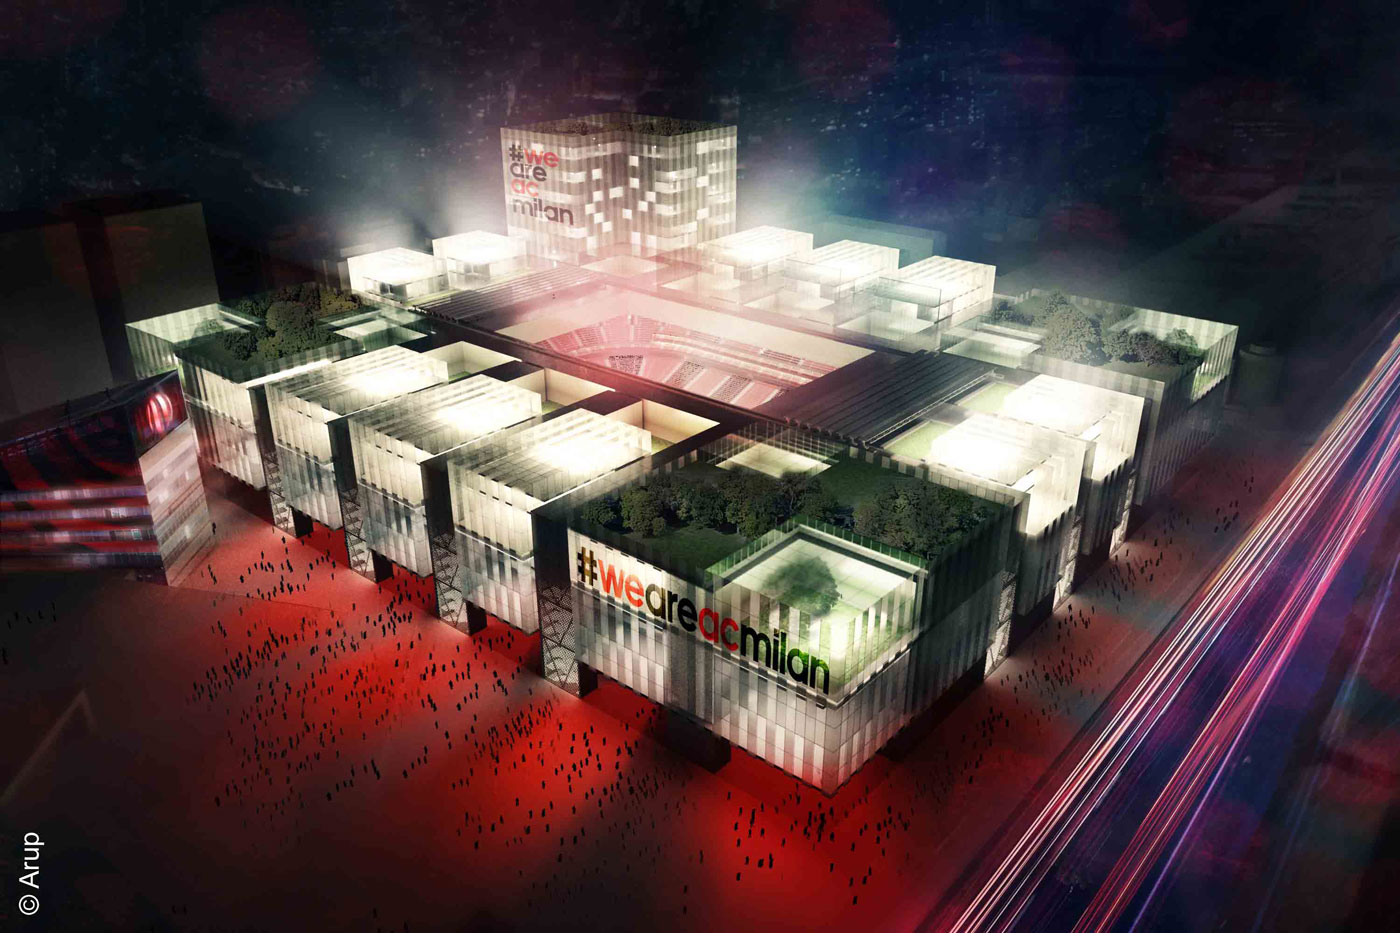
  • See How The New A.C. Milan Stadium Will Look

    A.C. Milan is the landmark of the city of Milan in its own right, the famed football team has today with Arup revealed the new design of their Stadium. The project aims to redevelop a central area of Milan, which in addition to its primary function of hosting football matches will also be the home […] More

  • Bear House in Thailand by ONION Architects

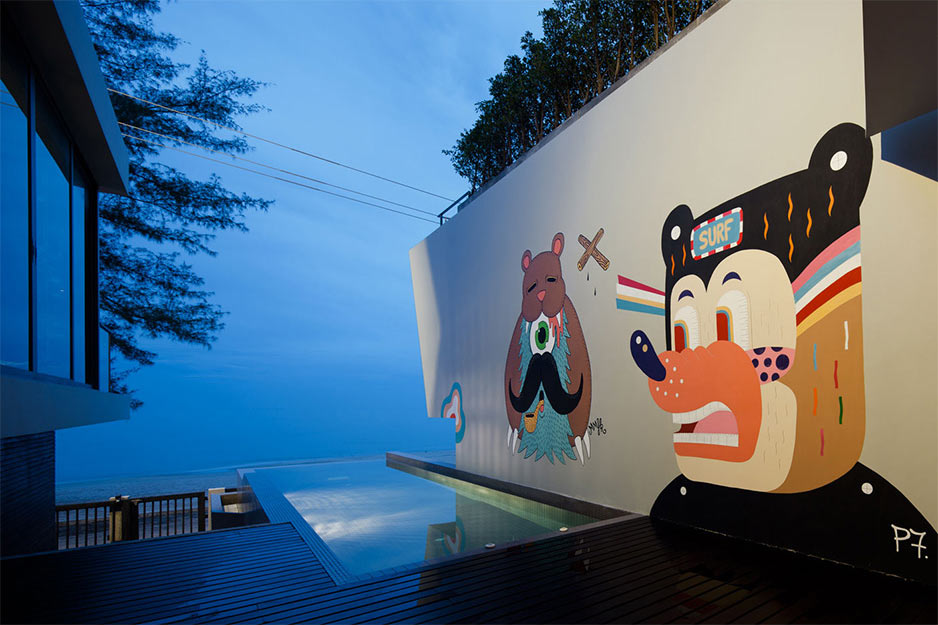
    Celebrating the contemporary design ONION Architects have created the Bear House, a stellar minimalist home in Cha-Am Beach, Thailand. Onion architects have honored the wishes of the client who wanted to renovate a three level house and incorporate a rich collection Be@rbrick figurines. FIND MORE HOUSES ON ARCHISCENE The residents have such a wast collection […] More

  • XIX Century Lisbon Apartment by AVA Architects

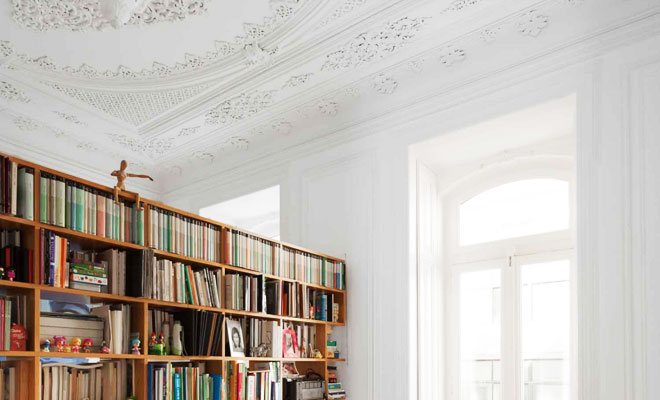
    A lavish XIX Century Lisbon Apartment is transformed into a modern day living space by AVA Architects. The team of architects has taken the historic elements of the apartment intact, importing them into a modern living arrangement. DISCOVER MORE APARTMENTS ON ARCHISCENE The apartment was build back in 1893, discover more of the Lisbon project below: More

  • Summerhouse in Denmark by Kim Holst Architect

    Summerhouse in Denmark is work of the renowned Kim Holst Architect practice, the wooden panels dominating the house are interrupted by an all white kitchen, as well as the separation of the work area and bathroom space. The house was styled for the shoot by Hanne Vind. FIND MORE HOUSES ON ARCHISCENE For more of […] More

Load More
Congratulations. You've reached the end of the internet.