
Baricentrale Railway Area by Massimiliano & Doriana Fuksas
Massimiliano & Doriana Fuksas along with Jordi Enrich I Morns have won the international competition design for the Railway Area 'Baricentrale' project. More


Subterms
Massimiliano & Doriana Fuksas along with Jordi Enrich I Morns have won the international competition design for the Railway Area 'Baricentrale' project. More

Marc Prosman Architecten studio has designed Casa IJburg, located in IJburg, Amsterdam. The house is made for those who seek to disconnect from a everyday stressful lifestyle. For closer look continue after the jump. More

Adrian Smith and Gordon Gill Architecture present their design for the winning proposal of Imperial Tower which they hope will be the Mumbai’s tallest skyscraper with 116 stories. More

Good news for San Francisko's Golden State Warriors. The famed basketball team is set to get a brand new arena to be designed in collaboration between Snøhetta and AECOM team of engineers. More

Croatian based Radionica Arhitekture practice shares with us their contemporary solution for the Helsinki Central Library competition entry. More
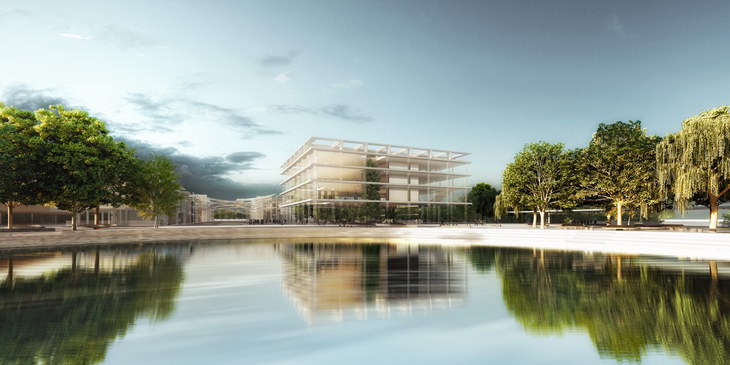
MenoMenoPiu Architects share with us their entry design, wich was made in collaboration with BE.ST architects, for the Italian Pavilion at the Milan 2015 Expo. More

School/SS99 is an independent branding studio based in São Paulo who designed their own working spaces in the city. Studio has 5 employees who work in several rooms and all of them are in white, black and gold colors. For more images continue after the jump: More

SAKO Architects have designed Asterisk restaurant and underground winery, located in Beijing, with an unusual floor plan. For closer look continue after the jump. More

CUBE Architecten have renovated and refurbished the Kloveniersburgwal House in Amsterdam, Netherlands. House with a unique floor plan provided a new challenge, therefore CUBE Architecten proposed one new element which integrated kitchen and dining table into one unit. More

This simple but very elegant design for Casa Sulla Morella located on the borders of the county of Castelnovo Sotto, between the stream Morella and a roman road, comes from creative Studio Cittaarchitettura. More

Risk. Made in Warsaw boutique was created in the 'up side down' style where displayed pieces defy gravity. Smallna collaborated with polish artists Joanna Gwó?d? and Daiusz Fiet to create this "confusing" space. More

The charming Joan Marc Restaurant interior in Mallorca, Spain, comes with its modern solution from the Marga Rotger studio. For more images and architects description continue after the jump: More