Latest stories

  • Bratislava Culenova New City Center by JDS Architects

    Project: Bratislava Culenova New City Center Designed by JDS Architects Project Leader: Heechan Park Project Team: Francisco Villeda, Isabella Eriksson, Nicholas Muraglia, Claudius Lange, Wouter Dons, Kristoffer Harling, Edna Lueddecke, Kamilla Heskje, Marie Mervaillie, Virginia Fuster Partners in Charge: Julien De Smedt, Andrew Griffin Team: JDS, AKT, TRANSSOLAR Client: PENTA Investment Size: 150.000 m2 Location: Bratislava, Slovakia Website: jdsa.eu JDS Architects take a chance in the ongoing competition for the design of Culenova New City Center in Bratislava, Slovakia. JDS' plan […] More

  • Guangzhou Huadi Sustainable Master Plan by West 8

    Project: Guangzhou Huadi Sustainable Master Plan Designed by West 8 Project Team: Adriaan Geuze, Christoph Elsasser, Edzo Bindels, Attilio Ranieri, Ben Wegdam, Hernando Arrazola, Igor Saitov, Jan Breukelman, Kunkook Bae, Marco van der Pluym, Tanyi Huang, Winnie Poon, Yu-Han Chiu Client: Planning Bureau of Liwan District, Guangzhou City People's Government Location: Fangcun Huadi, Guangzhou, China Website: www.west8.nl Architecture practice West […] More

  • Bratislava Culenova New City Center by Zaha Hadid Architects

    Project: Bratislava Culenova New City Center Designed by Zaha Hadid Architects Design: Zaha Hadid, with Peter Schumacher Project Architects: Thomas Vietzke and Jens Borstelmann Design Team: Tom Wuenschmann, Torsten Broeder, Martin Krcha, Suryansh Chandra, Phillip Ostermeier, Goswin Rothental, Stefan Rinnebach, Michal Treder Client: Penta Investments Limited Offices: 66,550 m2 Housing: 69,805 m2 Cultural: 5,000 m2 GFA: 150,000 m2 Location: Bratislava, Slovakia Website: www.zaha-hadid.com Team […] More

  • ‘Under the Cloud’ by Arthur Kupreychuk

    Project: ‘Under the Cloud’ Railway Station Proposal  Designed by Arthur Kupreychuk Location: Sevastopol, Crimea, Ukraine Architect Arthur Kupreychuk has designed an interesting proposal called ‘Under the Cloud’ for passenger terminal building on railway station in Sevastopol, Ukraine. This building would have hanging air cloud-canopy floating above the same with structure similar to an airship one.  Get familiar with […] More

  • Café in the Botanical Gardens by Kollgata Arkitektur

    Project: Café in the Botanical Gardens Designed by Kollgata Arkitektur Location: Akureyri, Iceland Website: www.kollgata.is Architects of Kollgata Arkitektur have designed cafe-bar in the Botanical Gardens located in Akureyri, with impressive windows coming as a signature of this interior solution. Check out the space: More

  • UXUS HQ by UXUS Design

    Project: UXUS HQ Designed by UXUS Design Location: Amsterdam, The Netherlands Website: www.uxusdesign.com UXUS designers successfully adjust the design of an old historic building located in Amsterdam, with their original ideas for their very own interior head office space.  Check out the space:  More

  • Stamp House by Charles Wright Architects

    Project: Stamp House Designed by Charles Wright Architects Project Team: Charles Wright, Richard Blight, Justine Wright, Darcy Shapcott Location: Queensland, Australia Website: www.wrightarchitects.com.au Beautifully designed Stamp House project by Charles Wright Architects embodies both warmth of a family home as well as the contemporary design. More

  • Heart of the District by ZA Architects

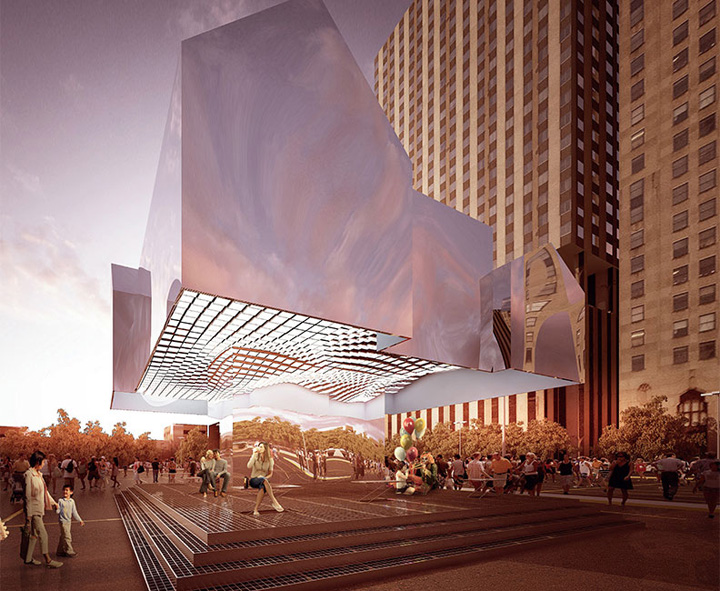
    Project: Heart of the District Designed by ZA Architects Architects: Arina Agieieva, Dmitry Zhuikov Client: Tablet Hotels Location: New York City, New York, USA Website: www.zaarchitects.com ZA Architects have designed a competition entry for a hotel located in New York City that occupies the space above a street and hangs between two existing buildings. With it's unique form this proposal has won […] More

  • Santa Cristina d’Aro by DNA Architects

    Project: Santa Cristina d’Aro Designed by DNA Architects, Barcelona Size: 2347,00 m2 Built Area: 547,00 m2 Location: Girona, Spain Website: www.dna-arq.com DNA Architects share with us their work on this impressive family home project in Spain's Girona, discover more of Santa Cristina d’Aro house after the jump: More

  • The Brighton Escape by Georgia Ezra

    Project: The Brighton Escape Designed by Georgia Ezra (G.A.B.B.E.) Location: Australia Website: www.gabbe.com.au The Brighton Escape residence is work of designer Georgia Ezra (G.A.B.B.E.), located in Australia. This stunning interior space is shaped in terra-texture and gives serenity family who lives on this impressive address. Check out the space: More

  • The Exhibition Hall at 360° Mall by OMA

    Project: The Exhibition Hall at 360° Mall Designed by Office for Metropolitan Architecture OMA Partners in Charge: Iyad Alsaka and Rem Koolhaas Project Architect: Alessandro De Santis Team (Concept Design): Marek Benada, Yong Cui, Jing Chen, Daniel Dobson, Emile Estourgie, Paul Feeney, Maria Finders, Bruno Gondo, Dongwoo Kim, Guangrong Liu, Constantinos Louca, Maya Rafih, Jad Semaan, Joe Wu Team (Schematic […] More

  • London’s New Multi Runway Hub Airport by Zaha Hadid Architects

    Project: London's New Multi Runway Hub Airport Designed by Zaha Hadid Architects Location: London, United Kingdom Website: www.zaha-hadid.com There is no doubt that Zaha Hadid and her team of architects will leave their own signature of creativity with a London's New Multi Runway Hub Airport. Here is a short news piece about the project after the jump: More

Load More
Congratulations. You've reached the end of the internet.