Latest stories

  • The Yardmaster’s Building by McBride Charles Ryan

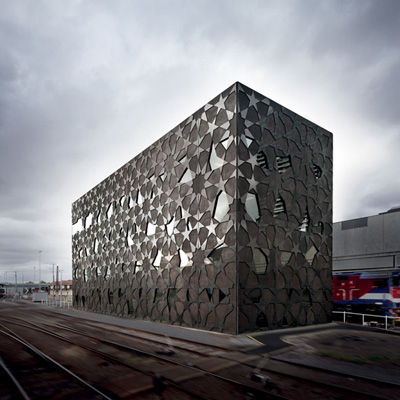
    Project: The Yardmaster’s Building Designed by McBride Charles Ryan Design Team: Rob McBride, Debbie Ryan, Drew Williamson, Andrew Hayne, Fang Cheah, Michelle James, Scott Crowe, Johanna Brunner, Angela Woda, David Fraser Area: 1 350 sqm Location: Melbourne, Australia Website: www.mcbridecharlesryan.com.au Photographs: John Gollings McBride Charles Ryan won Victorian Chapter Annual Awards in 2010 and latest Award for Public Architecture for their design of The Yardmaster’s […] More
  • ‘Iron Lace’ Mansion by Gestion René Desjardins

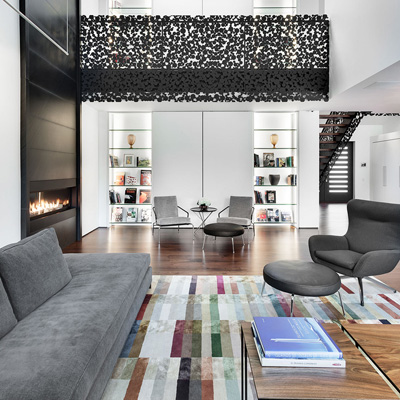
    Project: 'Iron Lace' Mansion Designed by Gestion René Desjardins Location: Montreal, Canada Website: www.rdesjardins.com A three-story mansion project shaped for a couple who enjoys parties and contemporary art, and also parents three young adults. Family asked Gestion René Desjardins practice to help them with the design of their living space. Jewel of this entire interior space is an 'Iron Lace' staircase.  For […] More

  • Hewlett House by MPR Design Group

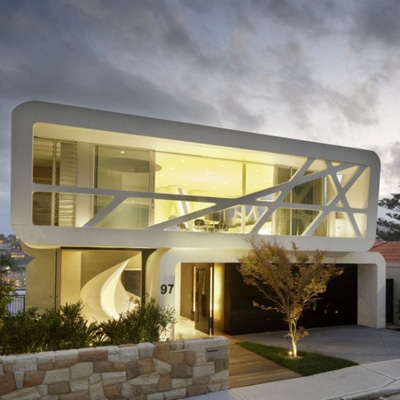
    Project: Hewlett House Designed by MPR Design Group Location: Bronte Beach, Sydney, Australia Website: www.mprdg.com Splendid contemporary design of Hewlett House located on the sea-side of Bronte Beach, Sydney, Australia created by MPR Design Group. There's more after the jump: More

  • ‘Dove of Peace’ Church by WEAVA Architects

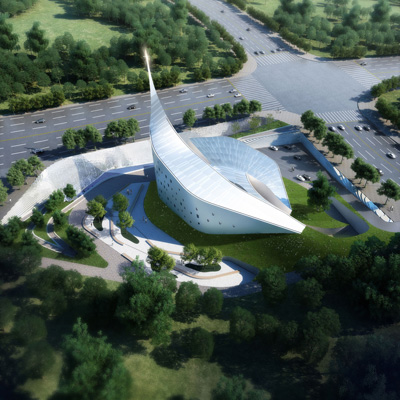
    Project: ‘Dove of Peace’ Church Designed by WEAVA Architects Design Director: Jean-Hubert Chow Design Team: Edward Kwitek, Jamie Yengel (Schematic Design Phase), Cristian Herraiz Muñoz, Gaspar Gonzalez Melero (Design Development Phase), Leila Bao, Greg Li Client: Association of Protestants of Ordos, Municipality of Ordos Project Size: 8 500 m2 Location: Dong Sheng District, City of Ordos, Inner Mongolia, China Website: www.weava.hk Inspiration for the […] More

  • Barrio Chino Restaurant by Edge Design Studio

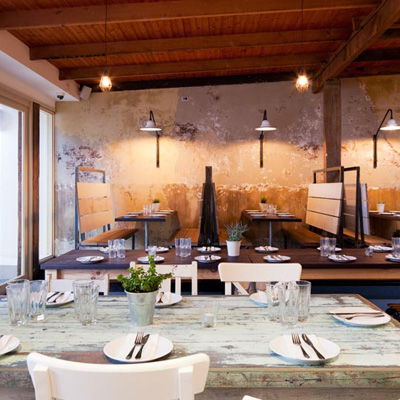
    Project: Barrio Chino Restaurant Designed by Edge Design Studio Location: King Cross, Sydney, Australia Website: mandyedge.com Edge Design Studio has designed the Mexican restaurant in Kings Cross, Sydney named Barrio Chino. This exquisite restaurant spans on 350 square meters. For more images continue after the break: More

  • Hairstyle Salon Young Mi? Styling by Kitsch-Nitsch

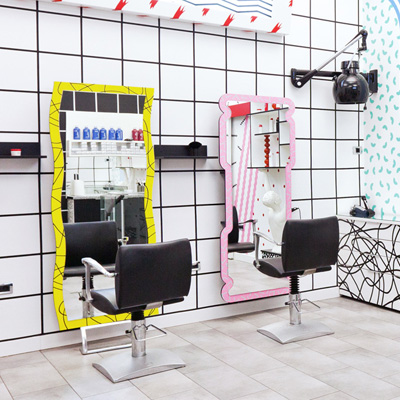
    Project: Hairstyle Salon Mi? Styling  Designed by Kitsch-Nitsch Location: Ljubljana, Slovenia Website: www.kitsch-nitsch.com Graphic designers Kitsch-Nitsch completed interior space of the leading hairstyle salon in Slovenia, Young Mi? Styling. Discover more of their design after the jump: More

  • Barcelona Luxury Flat by DNA Architects

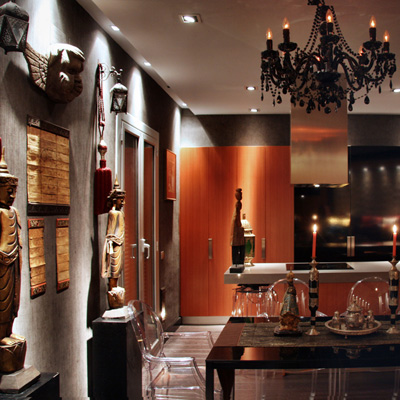
    Project: Barcelona Luxury Flat Designed by DNA Architects Site: 60 m2 Built-up area: 60 m2 Location: Barcelona, Spain Website: www.dna-arq.com This luxury interior space of Barcelona Luxury Flat is designed with a mix of Asian and Moroccan style. This elaborate design comes from DNA Architects, for more images and architects’ description continue after the break: More

  • Neil Barrett ‘Shop in Shops’ by Zaha Hadid Architects

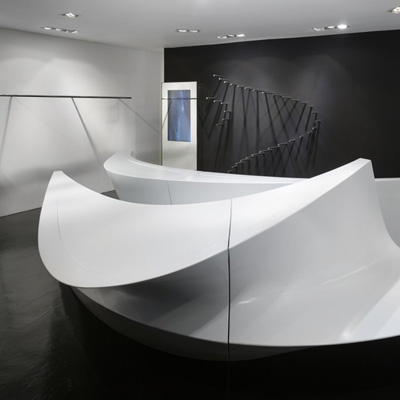
    Project: Neil Barrett ‘Shop in Shops’ Designed by Zaha Hadid Architects Design: Zaha Hadid & Patrik Schumacher Project Architect: Claudia Wulf, Elke Presser Concept Development: Claudia Wulf, Elke Presser, Torsten Broeder Location: Seoul, South Korea Website: www.zaha-hadid.com Zaha Hadid Architects have designed the interior space of Neil Barrett's shop with a sentiment of ‘Shop in Shops’ located in Seoul, Korea in […] More

  • Weaving In-Tension Pavilion by Meta-Studio Architecture

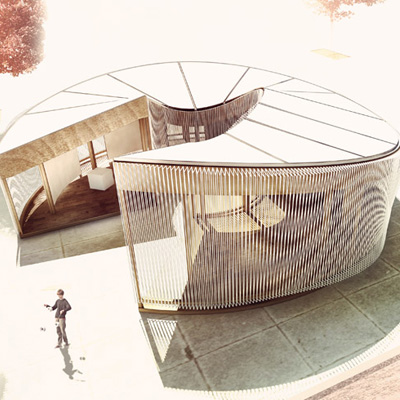
    Project: Weaving In-Tension Pavilion Designed by Meta-Studio Architecture Project Team: Jaenes Bong, Jonathan Alotto Area: 156 m2 Location: Warsaw, Poland Website: www.metaaa.com Shaped out of pre-fabricated materials the Weaving In-Tension Pavilion is a multi-functional temporary pavilion in Warsaw, which comes from the drawing board of Meta-Studio Architecture practice designed for the Operalab Competition. The design allows six different solutions of the pavilion project. Discover more of their proposal […] More

  • OMA’s Masterplans Airport City for HIA Airport in Doha

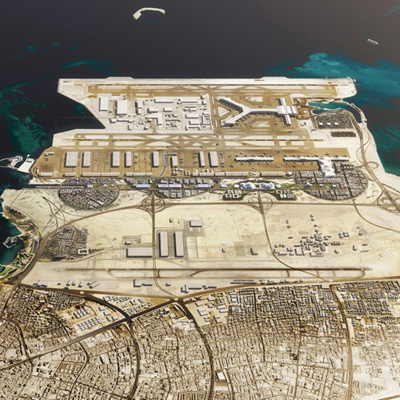
    Project: Masterplans Airport City for HIA Airport in Doha Designed by Office for Metropolitan Architecture OMA Location: Doha, Qatar Website: oma.eu New 10 km2 development for Airport City for Hamad International Airport in Doha, Qatar comes from the prolific team of OMA architecture practice. This development will accommodate 200,000 people living and working on premises. More images and OMA's description of the design after the break: More

  • Canaletto by UNStudio

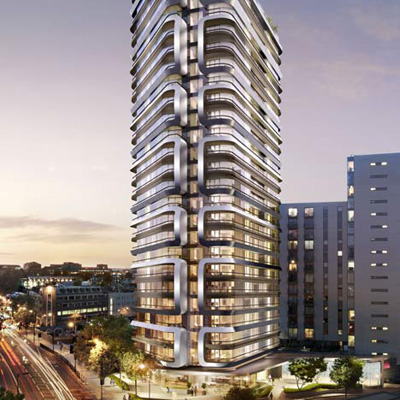
    Project: Canaletto – City Road Basin Tower Designed by UNStudio Location: London, United Kingdom Website: www.unstudio.com This residential 30-storey tower named Canaletto, comes from well-known Dutch architecture firm UNStudio. Tower will be situated in trendiest and most creative districts City Road Basin, London. View more of the Canaletto Tower after the jump:   More

  • SOM’s Vision for Grand Central Terminal in New York

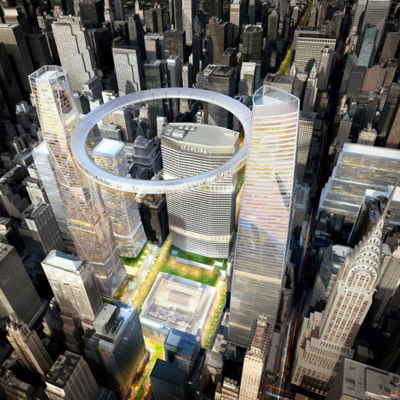
    Project: Grand Central Terminal – Grand Central’s Next 100 Designed by Skidmore, Owings & Merrill LLP (SOM) Location: New York, USA Website: www.som.com Skidmore, Owings & Merrill practice has recently presented their vision for Grand Central Terminal in New York named “Grand Central’s Next 100”. More images of the design after the break: More

Load More
Congratulations. You've reached the end of the internet.