Latest stories

  • Archway Studios by Undercurrent Architects

    Project: Archway Studios Designed by Undercurrent Architects Location: London, United Kingdom Website: www.undercurrent-architects.com Impressive design for the Archway Studio building coming from the drawing board of  Undercurrent Architects studio. More

  • Flexible and Full of Jazz by 3XN

    Project: Flexible and Full of Jazz Designed by 3XN Contractor: Brødrende Røsand AS Engineer: Norconsult AS Landscape: Molde Municipality Client: Molde Kulturbyg AB Size: 5 800 m2 Location: Molde, Norway Website: www.3xn.dk Prolific Danish practice 3XN shares with us images of their Flexible and Full of Jazz building design shaped for a location in Norwegian town of Molde. Even though the […] More

  • Nowa Huta of the Future by Basic City A+U

    Project: Nowa Huta of the Future Designed by Basic City A+U Location: Nowa Huta, Krakow, Poland Website: www.basiccity.eu Shaped for a location in Krakow is Nowa Huta of the Future project designed by Basic City A+U in collaboration with Felixx, M.Szczypka and A.Molenda (mo.st). More

  • Keelung Harbor Service Building by Neil M. Denari Architects + Fei & Cheng Associates

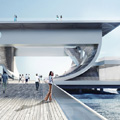
    Project: Keelung Harbor Service Building Designed by Neil M. Denari Architects Executive Architects: Fei & Cheng Associates, Taipei Structural and Façade: Thornton Tomasetti, Los Angeles Logistics and Environmental: ARUP, Hong Kong  Location: Keelung City, Taiwan  Website: www.nmda-inc.com & www.fca.com.t Neil M. Denari Architects + Fei & Cheng Associates shapes the impressive design for Keelung Harbor Service Building in Taiwan. More

  • Water Village in Sharjah by Office of Architecture

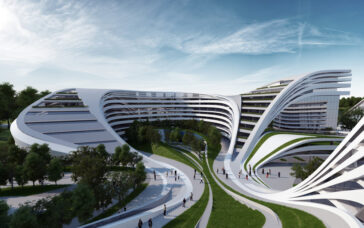
    Project: Water Village in Sharjah Designed by Office of Architecture Location: Sharjah, United Arab Emirates Website: www.ferrater.com Water Village in Sharjah project is coming from the drawing board of Office of Architecture, discover more of their solution after the jump: More

  • Theo Fennell Boutique Store by gpstudio

    Project: Theo Fennell Boutique Store Designed by gpstudio Location: Burlington Arcade, London, United Kingdom Website: www.gpstudio.uk.com gpstudio studio shares with us their beautifully shaped design for Theo Fennell Boutique Store in Burlington Arcade. Discover more of their design after the jump: More

  • Chapel of the Intercession by RdsBrothers

    Project: Chapel of the Intercession Designed by RdsBrothers Architects: Roman Seliuk, Dmytro Seliuk Location: Voronkov, Kiev region, Ukraine Website: www.rdsbrothers.com Eye-catching Chapel of the Intercession project designed by RdsBrothers for a great outdoors location in Ukraine. More

  • Winning Proposal for Inspiration Hotel by Paul Dieterlen Architecture

    Project: Winning Proposal for Inspiration Hotel Designed by Paul Dieterlen Architecture Project Team: Jorge Ruiz Boluda, architect; Agustín Durá Herrero, architect; Paul Dieterlen, architect Collaborator: José Asensio, photograph Location: Albufera de Valencia, Spain Website: www.pauldieterlen.com Paul Dieterlen Architecture designs the winning proposal for Inspiration Hotel project in Albufera de Valencia. More

  • National Museum of Afghanistan by TheeAe LTD

    Project: National Museum of Afghanistan Designed by TheeAe LTD Site Area: 16 000 sqm Total Building Area: 18 000 sqm Height: 18m  Location: Kabul, Afghanistan  Website: theeae.com Project for the National Museum of Afghanistan designed by TheeAe LTD for a location in Kabul. More

  • Meixihu Culture & Arts Centre by Hans Hollein & Partner

    Project: Meixihu Culture & Arts Centre Designed by Hans Hollein & Partner Partner in Charge: Christoph Monschein Project Team: Ulf Kotz, Hisa-Wei Wang, SanHwan Lu, Gerrie Venter, Martin Rapp, Mansour Mosawi Visuals: ZoomVP Photo Credit: Atelier Hollein Client: Meixihu Industry Co., Ltd  Size: 300 000 m2 Location: Changsha, China  Website: www.hollein.com The massive Meixihu Culture & Arts Centre building designed by Hans Hollein & Partner architecture practice, […] More

  • SGA Breaks Ground on Arcus Center

    Project: Arcus Center for Social Justice Leadership Designed by Studio Gang Architects Location: Kalamazoo, Michigan, USA Website: www.studiogang.net Gang Architects studio develops the project for Arcus Center for Social Justice Leadership building for a location in Michigan.   More

  • Axiom Town Headquarter Complex by MBAD Arquitectos + X Architects

    Project: Axiom Town Headquarter Complex Designed by MBAD Arquitectos + X Architects Collaborators: Paolo Russi, Marcelo Benvenutto  Site Area: 410 000 sqf Location: Dubai Silicon Oasis, Dubai, UAE  Website: mbad.com.uy & www.x-architects.com Axiom Town Headquarter Complex in Dubai is designed by MBAD Arquitectos + X Architects, building itself takes the massive area of 178 141 sqf. More

Load More
Congratulations. You've reached the end of the internet.