Latest stories

  • White Canvas by Kamat & Rozario Architecture

    Project: White Canvas Designed by Kamat & Rozario Architecture Location: Bangalore, India Website: www.kamatrozario.com White Canvas office space is shaped with a unique vision coming from Kamat & Rozario Architecture, project is located in Bangalore.   More

  • National and University Library II in Ljubljana by Studio Kalamar

    Project: National and University Library II Designed by Studio Kalamar Client: Ministry of Higher Education, Science and Technology, Republic of Slovenia Built Area: 17 950 sqm Location: Ljubljana, Slovenia Website: www.kalamar.si Another impressive proposal for the design of National and University Library in Ljubljana comes from the Slovenian Studio Kalamar. More

  • Marine Gateway by Asymptote Architecture

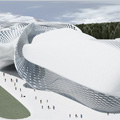
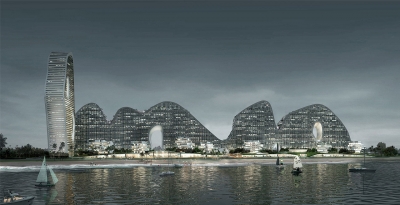
    Project: Marine Gateway Designed by Asymptote Architecture Size: 40 000 sqm Location: Kaohsiung, Taiwan Website: www.oliverdibrova.com The massive Marine Gateway in Taiwanese city of Kaohsiung is work of Asymptote Architecture studio. More

  • Bluberi Frozen Yogurt Shop by Emmanuelle Moureaux

    Project: Bluberi Frozen Yogurt Shop Designed by Emmanuelle Moureaux Architecture + Design Location: Virginia, USA Website: www.emmanuelle.jp The charming Bluberi Frozen Yogurt Shop interior comes with its colourful solution from the Emmanuelle Moureaux studio. More

  • Wine Concept Store by Complex City

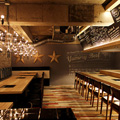
    Project: Wine Concept Store Designed by Olivier Brouillard / Complex City Floor Area: 2 897 sqm  Number of Floors: 2  Location: France Website: www.complexcity.fr Drawing sentiment from the colour and taste of wine French Complex City studio has designed the project for a Wine Concept Store. More

  • Cultural Center ‘Plassen’ by 3XN

    Project: Cultural Center 'Plassen' Designed by 3XN Design Team: Kim Herforth Nielsen, Jan Ammundsen, Eva Hviid-Nielsen, Johanne Dahl Holmsberg, Marie Hesseldahl Larsen, Michael Soja Høxbroe, Palle Holsting, Jørgen Søndermark, Ruben Have, Mads Agger, Jørn Juul Sørensen, Simon Hartmann-Petersen, Thomas Lykke Nielsen, Henriette Byrge, Rune Bech Project Area: 5 800 m2 Location: Theatre and Jazz-house, Gørvellplassen, Molde, Norway Website: www.3xn.dk The world […] More

  • New UIC Building by UNstudio

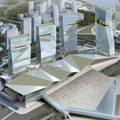
    Project: New UIC Building Designed by UNstudio Project Team: Ben van Berkel, Astrid Piber and Nuno Almeida with Ariane Stracke, Cristina Bolis; Derrick Diporedjo, Florian Licht, Gustav Fagerström, Hal Wuertz, Jaap Baselmans, Jaap-Willem Kleijwegt, Rob Henderson, Patrick Kohl, Juliane Maier, René Rijkers, Martin Zangerl, Zhongyuan Dai, Jeong Eun Choi, Wing Tang, Stefano Rocchetti, Sander Versluis, Jay Williams, Jae […] More

  • Czech National Library by NAU

    Project: Czech National Library Designed by NAU Architecture + Holzer+Kobler Architekturen Location: Prague, Czech Republic Website: arch.nau.coop The massive project for Czech National Library created in NAU Architecture's collaboration with Holzer+Kobler Architekturen. More

  • Taizhou City Cultural and Creative Industry Building by Miliy Design

    Project: Taizhou City Cultural and Creative Industry Building Designed by Miliy Design Design Team: Frank Wang, Leilei Li Architect In Charge: Steven Wang Project Area: 18 836 sqm Location: Taizhou, Zhejiang, China Website: www.miliy.com Miliy Design is sharing with us their design for Taizhou City Cultural and Creative Industry Building, to create this impressive building they drew inspiration from […] More

  • Infobox Vienna Central Station by Karamba3D

    Project: Infobox Vienna Central Station Designed by Karamba3D + Bollinger-Grohmann-Schneider Location: Vienna, Austria Website: www.karamba3d.com & www.bollinger-grohmann.de The showstopping design for Infobox Vienna Central Station is coming from the collaboration of Karamba3D + Bollinger-Grohmann-Schneider. Discover more after the jump: More

  • Los Angeles International Airport (LAX) by AECOM

    Project: Los Angeles International Airport (LAX) Designed by AECOM Location: Los Angeles, USA Website: www.aecom.com AECOM's impressive project for the very busy Los Angeles International Airport (LAX), discover more about the design after the jump: More

  • Detached House by A-cero

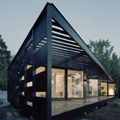
    Project: Detached House Designed by A-cero Location: Madrid, Spain Website: www.a-cero.com Elegantly shaped Detached House is work of A-cero architects, designed for a location in Madrid.   More

Load More
Congratulations. You've reached the end of the internet.