Latest stories

  • HS Quinta da Baroneza by Studio Arthur Casas

    Project: HS Quinta da Baroneza Designed by Studio Arthur Casas Location: São Paulo, Brazil Website: arthurcasas.com Engaging design solution for a not so typical Brazilian House, created by Studio Arthur Casas. House holds areas for relaxation as well as work, with impressive view on the Brazilian countryside near Sao Paulo. For more images of this house design as well […] More

  • Louis Vuitton Store by Yayoi Kusama

    Project: Louis Vuitton Store Design by Yayoi Kusama Location: London, United Kingdom Website: www.yayoi-kusama.jp & www.louisvuitton.com A Louis Vuitton Store taken by the artwork of legendary Japanese artist Yayoi Kusama, prepared to accompany her Louis Vuitton collection. More

  • Alemdag Housing by Baraka Architects

    Project: Ambiance City – Alemdag Housing Designed by Baraka Architects Design Team: Abdurahman Çekim, Sevilay Çekim, Fatma Savgan Project Area: 6 000 m2 Location: Istanbul, Turkey Website: www.barakamimarlik.com The modern Ambiance City Alemdag Housing project in Istanbul is work of Baraka Architects. Discover more of their design after the jump: More

  • Ahmedabad Hotel by Studio Symbiosis

    Project: Ahmedabad Hotel Designed by Studio Symbiosis Principal Architects: Amit Gupta, Britta Knobel Gupta, in collaboration with Vandana Sehgal Project Team: Dharampal Singh, M. Shaique Uddin, Mayank Ojha, Mariia Nazarenko, Rishi Sapra, Rakesh Mathur, Pancham Pathania, Avishek Das, Arunima Sen MEP: Apostel Design Studio Structure: Acecon Facility Managers: HPG Consultancy Facade Consultants: Priedemann Site Area: 6 860 sqm Built-up Area: 24 000 sqm  Location: Ahmedabad, Gujarat, India Website: www.studio-symbiosis.com […] More

  • Natural History Museum by Kengo Kuma & Associates, Erik Møller Arkitekter, JAJA Architects

    Project: Natural History Museum Designed by Kengo Kuma & Associates, Erik Møller Arkitekter, JAJA Architects Kengo Kuma & Associates Team: Principal: Kengo Kuma; Partner: Yuki Ikeguchi; Team: Miguel Huelga de la Fuente, Akira Kindo, Nicola Maniero, Ryuya Umezawa, Kimio Suzuki, Jaime Fernández; Collaborators: Karl Johan Nyqvist, Rodrigo Veláquez, Shinnosuke Takayanagi, Giacomo Sponzilli, Jonas May, Matthew Cho, Chang Kwon […] More

  • Campus 54 by Pelletier de Fontenay

    Project: Campus 54 Designed by Pelletier de Fontenay Area: 90 000 m2 Location: Montreal, Canada Website: www.pelletierdefontenay.com A contemporary design for Campus 54 complex in Montreal shaped by the prolific Pelletier de Fontenay architecture practice. More

  • Adana City Hall and Cultural Center by MTF Proje

    Project: Adana City Hall and Cultural Center Designed by MTF Proje Design Team: Derya Ekim Oztepe (Y. Mimar/ Ma. Architect), Ozan Oztepe (Y. Mimar/ Ma. Architect), Deniz Cubukcu (?ç Mimar/Interior Architect), Umut Sert (Mimar/Architect), Zsofia Torok (Mimar/Architect), Elcin Alpar (Mimar/Architect) Consultants: Oguz Uner (?n?aat Mühendisi/ Civil Engineer), Suleyman Akim (Makine Mühendisi/ Mechanical Eng.), Yilmaz Ograli (Elektrik Mühendisi/Electrical Engineer) Project […] More

  • Climate Adapted Neighborhood by Tredje Natur

    Project: Climate Adapted Neighborhood Designed by Tredje Natur Responsible Partners: Flemming Rafn Thomsen and Ole Schrøder Design Team: Monica Galiana, Anna Sissela Michalsdottir, Joan Melgaard Rasmussen, Lotte Randeris Kristensen, Louise Fiil Hansen and Hans H. Bærholm Client: The City of Copenhagen Size: 105 ha  Location: Saint Kjeld’s Kvarter, Copenhagen, Denmark  Website: tredjenatur.dk Danish practice Tredje Natur explores the climate change adapting their project […] More

  • Mecenat Art Museum by Naf Architect & Design

    Project: Mecenat Art Museum Designed by Naf Architect & Design Design Team: Tetsuya Nakazono  Project Area: 99,55 sqm Site Area: 344, 57 sqm Total Floor Area: 191, 24 sqm Location: Heroshima, Japan Website: naf-aad.com Naf Architect & Design creates the impressive Mecenat Art Museum for a location in Heroshima. Discover more of their solution after the jump: More

  • The Edge House by STARH Stanislavov Architects

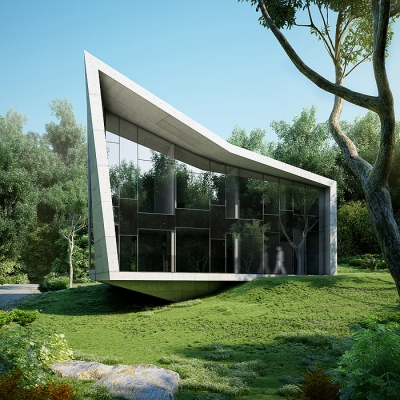
    Project: The Edge House Designed by STARH Architects Location: Varna, Bulgaria Website: starh.bg Shaped in a sculptural manner architects at STARH studio have design The Edge House on a green location in Bulgarian city of Varna. Discover more of their project after the jump: More

  • Greenland Migrating by Henning Larsen Architects

    Project: Greenland Migrating Designed by Henning Larsen Architects, David Garcia Studio and KITAA Architects Website: www.henninglarsen.com, www.davidgarciastudio.blogspot.com & www.kitaa-arkitekter.gl Famed Denmark based architecture practice Henning Larsen Architects share with us their Greenland Migrating design developed in collaboration with David Garcia Studio and KITAA Architects. Their design explores a development strategy for the Greenland town of Ilulissat. Discover more after the jump: More

Load More
Congratulations. You've reached the end of the internet.