Latest stories

  • Bordeaux Cultural Wine Centre by X-TU Architects

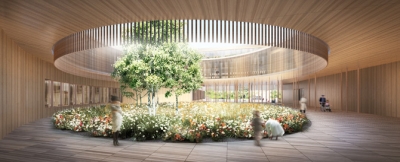
    Project: Bordeaux Cultural Wine Centre Designed by X-TU Architects Floor Area: 12 927m2 Location: Bordeaux, France Website: www.x-tu.com The eye-catching Bordeaux Cultural Wine Centre project is arriving from the drawing board of X-TU Architects, while inspiration behind the shape comes from the wine itself. Architects took the liberty to design the building taken by the undulating movement of wine […] More
  • Badel Block Competition by WAU Design

    Project: Badel Block Competition Designed by WAU Design Project Team: WAU Design (Shenzhen, China) , Linshou Wu – Etienne Champenois Site Area: 6,4 ha Project Area: 65 000 m2 Location: Zagreb, Croatia Website: wau-­sz.­com  WAU Design is sharing with us their Badel Block Competition project designed for a very dense urban area in Croatian capital of Zagreb. This multifaceted […] More

  • Klaksvik City Center by Brutal Office

    Project: Klaksvik City Center Designed by Brutal Office Project Team: Nenad Simi?, Marko Mateji?, Edin Omanovi?, Ana Cogoljevi?, Nikola Zamurovi?, Aleksandar Joksimovi?, Jelena Nikoli?  Client: Municipality of Klaksvík   Location: Klaksvík, Faroe Islands Website: brutaloffice.com Klaksvik City Center design is coming our way from the Brutal Office team, designed for Klaksvík it provides a unique ladmark to this island city. More

  • Children’s Hospital in Zurich by Herzog & de Meuron

    Project: Children’s Hospital in Zurich Designed by Herzog & de Meuron Partners: Jacques Herzog, Pierre de Meuron, Christine Binswanger (Partner in Charge) Project Team: Mark Bähr (Project Manager), Jason Frantzen (Associate) Alexandria Algard, Maximilian Beckenbauer, Alexander Franz, Ondrej Janku, Christoph Jantos, Johannes Kohnle, Severin Odermatt, Blanca Bravo Reyes, Raúl Torres Martin, Mika Zacharias  Location: Zurich, Switzerland Website: www.herzogdemeuron.com The world […] More

  • 5+Design Reimagines Retail for China World Trade Center

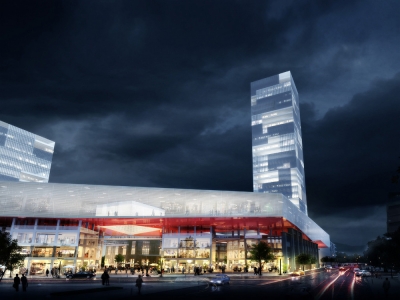
    Project: Ditherington Flax Mill Designed by 5+Design Location: Beijing, China Website: www.5plusdesign.com 5+Design studio shares with us their work on the Ditherington Flax Mill project in Beijing, as a new addition to the ever evolving China World Trace Center the construction is already slated to begin. “The design of the luxury flagship mall creates an architectural armature that provides […] More

  • Writhing Tower by LYCS Architects

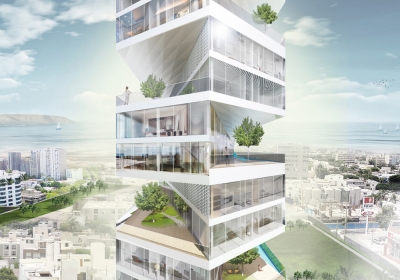
    Project: Writhing Tower – Sky Condominium  Designed by LYCS Architects Project Team: Hao Ruan, Devin Jernigan, Vedrana Puhalo, Max Peterschmidt   Location: Lima, Peru Website: lycs-arc.com Designed for a prestige location in Lima the Writhing Tower is work of LYCS Architects, in a specific way each unit is rotated 45 degrees allowing an extended view of the location. More

  • Sky Condos – Housing Block by TABB Architecture

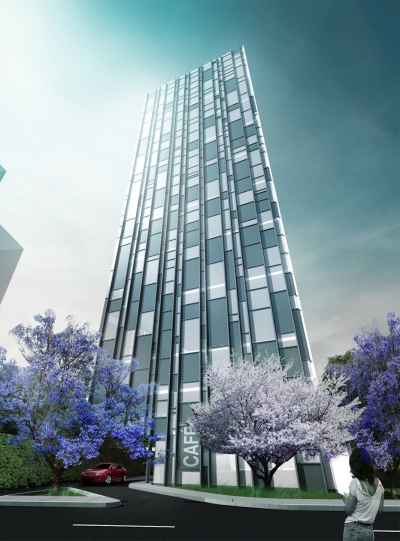
    Project: Sky Condos – Housing Block Designed by TABB Architecture Project Team: Bernardo Bieri + Gilberto Maldonado + Fernando Lopez + Raul Jacobo + Ariel Ballesteros Total Area: 10 320.60 m2  Height: 63 m Location: Lima, Peru TABB Architecture is sharing with us their Sky Condos design created for a location in Lima, the 63 meter high housing […] More

  • HönsHus-1 by Torsten Ottesjö

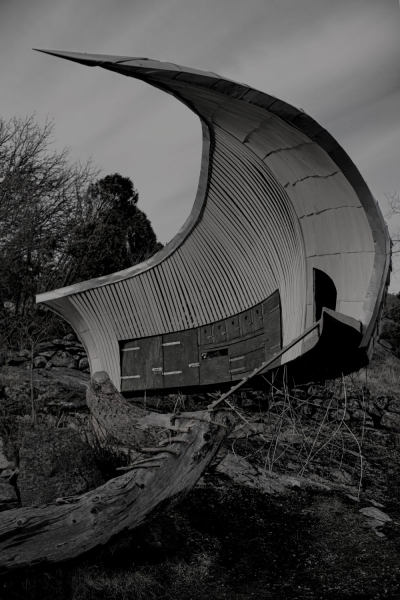
    Project: HönsHus-1 Designed by Torsten Ottesjö Location: Sweden Website: ottesjo.se Swedish studio Torsten Ottesjö is sharing with us their very unique HönsHus-1 house project, created as a unique biomorphic structure. See more after the jump: More

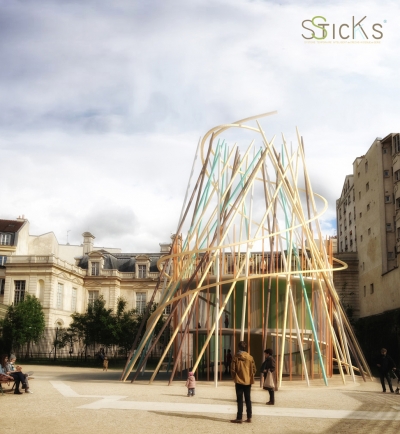
  • SticKs Concept – Urban Wooden Modular Eco-Sustainable Nursery by Djuric Tardio Architects

    Project: SticKs Concept – Urban Wooden Modular Eco-Sustainable Nursery Designed by Djuric Tardio Architects Team: Camille Salomon et NEST DESIGN Client: Proposition DTA  Location: Paris, France Website: www.djuric-tardio.com Djuric Tradio Architects come up with SticKs Concept, special micro-nurseries with capacity of 12 children per single unit designed as a response to a growing necessity for such space. They made sure […] More


  • Soundtheque Concert Hall in San Francisco by Garrett Ryan Miller and Mike Atherton

    Project: Soundtheque Concert Hall Designed by Garrett Ryan Miller and Mike Atherton Location: San Francisco, California, USA  Website: garrettryanmiller.com Created as a new landmark Soundtheque Concert Hall in San Francisco is designed for a location in Candlestick Point by Garrett Ryan Miller and Mike Atherton. Discover more of the project after the jump: More

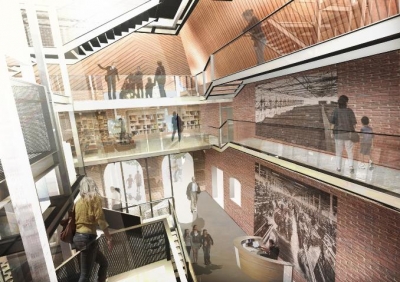
  • Ditherington Flax Mill by Feilden Clegg Bradley Studios

    Project: Ditherington Flax Mill Designed by  Feilden Clegg Bradley Studios (FCB Studios)  Location: Shrewsbury, United Kingdom Website: www.fcbstudios.com Ditherington Flax Mill reconstruction project is work of Feilden Clegg Bradley Studios aiming to create a vibrant centre for learning, working, social enterprise and leisure. Discover more of the project along with architects description after the jump: More

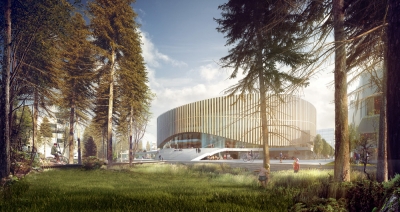
  • Copenhagen Arena by 3XN

    Project: Copenhagen Arena Designed by 3XN Team Project: 3XN (Head of Team and Design), HKS architects (Arena Specialist), Arup (Engineer), ME Engineers (Engineer), Planit (Landscape) Size: 35 000 m2 Capacity: 15 000 (seating 12 500) Client: CPHX P/S Location: Copenhagen, Denmark  Website: www.3xn.dk Denmark based 3XN architects are sharing their impressively shaped design for the Copenhagen Arena, they designed this winning proposal in collaboration with HKS […] More

Load More
Congratulations. You've reached the end of the internet.