Latest stories

  • Sustainable City in the Faroe Islands by Henning Larsen Architects

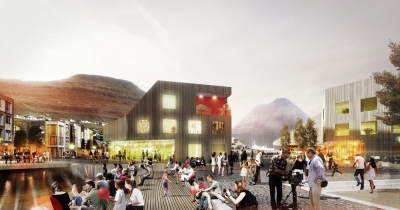
    Project: Sustainable City in the Faroe Islands Designed by Henning Larsen Architects Design: Ósbjørn Jacobsen (architectural design manager), Anna Sundstedt and Maine Godderidge Sustainability Concept: Signe Kongebro, Jakob Strømann-Andersen and Kalle Park Illustrations: Wesam Asali Client: Municipality of Klaksvík  Site Area: 150 000 m2 Location: Klaksvík, Faroe Islands  Website: www.henninglarsen.com Coming our way from the prolific Henning Larsen Architects studio […] More

  • Stockholm Stacked by Visiondivision

    Project: Stockholm Stacked Designed by Visiondivision Location: Stockholm, Sweden  Website: www.visiondivision.com Visiondivision studio is sharing with us their Stockholm Stacked project, a unique investigation exploring the new possibilities to solve the great lack of housing the city suffers from. Discover more of their solution for the one of the fastest growing cities on the globe after the jump: More

  • Yongsan International Business District by Renzo Piano Building Workshop

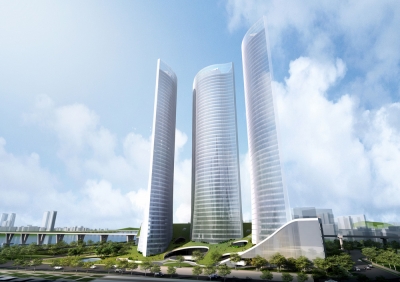
    Project: Landmark Tower – Yongsan International Business District Designed by Renzo Piano Building Workshop Location: Seoul, South Korea Website: www.rpbw.com One of the latest projects to shape the massive Yongsan International Business District is the appropriately named Landmark Tower designed by Renzo Piano Building Workshop. Building will reach the height of 620 meters, dominating the skyline among twenty towers to […] More

  • Flip / City by PinkCloud

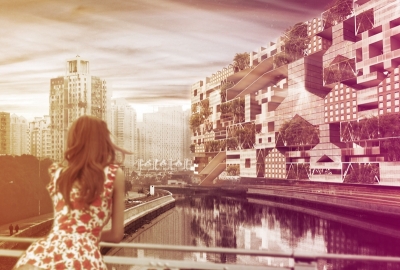
    Project: Flip City Designed by PINKCloud.DK Location: Shanghai, China Website: pinkcloud.dk The impressive Flip City project design for Shanghai is coming from the drawing board of Denmark based PINKCloud architects. Discover more of the design along with architects description after the jump: More

  • Oriental Warehouse Loft by Edmonds + Lee Architects

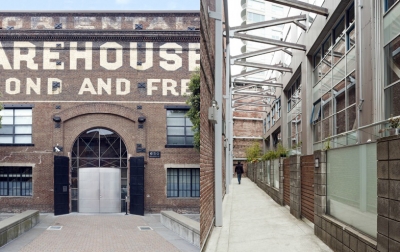
    Project: Oriental Warehouse Loft Designed by Edmonds + Lee Architects Location: San Francisco, California, USA Website: www.edmondslee.com Edmonds + Lee Architects show their skills by morphing a warehouse space into a comfortable modern living area. See more of their work after the jump: More

  • Yongsan International Business District – R2 Block by Riken Yamamoto & Field Shop

    Project: R2 Block – Yongsan International Business District  Designed by Riken Yamamoto & Field Shop Local Architect: Haeahn Architecture Structure, MEP and Façade Engineer: ARUP Site Area: 14 994 sqm Building Area: 8 830 sqm Total Height: 188.2 m GFA [Above Ground]: 94 292 sqm GFA [Below Ground]: 95 120 sqm Total: 189 506 sqm Facility Area [Residence]: […] More

  • Citylife Tower by Arata Isozaki & Andrea Maffei Associati


    Project: Citylife Tower Designed by Arata Isozaki & Andrea Maffei Associati Design Team: Pietro Bertozzi, Takeshi Miura, Alessandra De Stefani, Chiara Zandri, Vincenzo Carapellese, Roberto Balduzzi, Francesca Chezzi, Takatoshi Oki, Stefano Bergagna, Paolo Evolvi, Elisabetta Borgiotti, Adolfo Berardozzi, Sofia Bedinsky, Atsuko Suzuki, Antonietta Bavaro, Carlotta Maranesi, Higaki Seisuke, Hidenari Arai / Andrea Maffei Architects s.r.l., Milan, Italy Client: CityLife […] More

  • City Campus Tilburg by BARCODE Architects

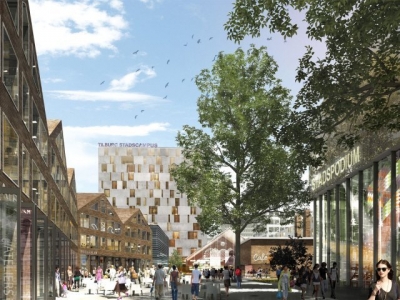
    Project: City Campus Tilburg Designed by BARCODE Architects Team: Dirk Peters, Caro van de Venne, Hendrik Bloem, Simone de Bergh, Jos Reinders, John O’Callaghan, Christiaan Harmse, Francesco Bogoni, Querien Velter, Nieves Ruiz Alvarez, Philip Vandermey, Thom Schreuder, Laura Ubachs AAS: Marc Glaudemans, Marnix Scholman, Thomas van Wanrooij, Jeroen de Waal, Mark Machielsen  Size: 150 000 m2  Location: Tilburg, The Netherlands  […] More

  • Teesside Power Station by Heatherwick Studio

    Project: Teesside Power Station Designed by Heatherwick Studio Location: Teesside, United Kingdom Website: www.heatherwick.com The always innovative Heatherwick Studio has designed the Teesside Power Station, project is designed for a location on the banks of the river Tees. More

  • Family Residential in Moscow by Geometrix Design

    Project: Family Residential Designed by Geometrix Design Location: Moscow, Russia Website: www.geometrix.ru Interior for a contemporary family residence in Moscow has been elegantly shaped by Geometrix Design. More

  • 100 Mile House by JPP Architekci + Luk Studio

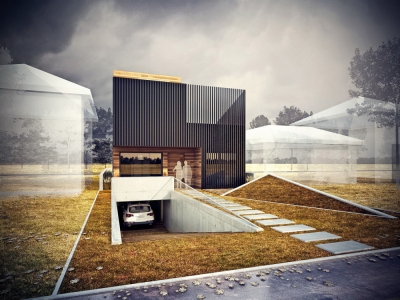
    Project: 100 Mile House Designed by JPP Architekci + Luk Studio Architects: Lukasz Maraszek, Grzegorz Lawniczak, Marek Panowski, Pawel Swiatkiewicz  Usable Floor Area: 104 m2  Location: Vancouver, Canada  Website: www.jpp-architekci.pl & www.lukstudio.com.pl A modern family home design in Vancouver is coming from the drawing board of JPP Architekci + Luk Studio, discover more of 100 Mile House project after the jump: More

  • Urban Creek by ATOL Architects

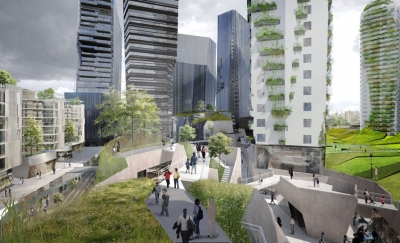
    Project: Urban Creek Designed by ATOL Architects Partner-in-charge: Li-An Tsien Partner: Giovanni Pulcioni  Design Team: Li-An Tsien, Giovanni Pulcioni, Jung Guee Um, Jean Garcin, Patrick Candalla, Jenny Chang, Céline Campion, Michael Lewis, Brad Hooks, Hyuk Lee, Stefan Delvoye, Anais Legrand, Tim Dickel, Eduardo Hidalgo, Jessica Lee, Nathaniel Gough  Site Area: 95 000 m2 GFA: 416 500 m2 Location: Beijing, China   Website: www.atol-architects.com […] More

Load More
Congratulations. You've reached the end of the internet.