Latest stories

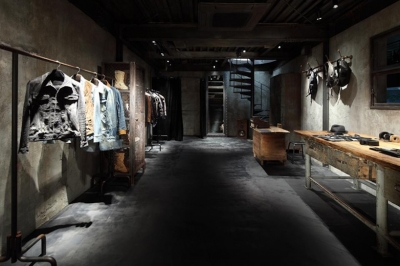
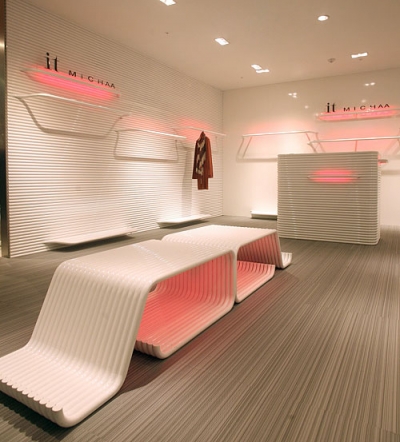
  • It MICHAA by Yoon Design

    Project: It MICHAA – Jamsil LOTTE Department Store Designed by Yoon Design Location: Seoul, South Korea Website: www.yspace.co.kr A modern solution of an interior store space coming from South Korean studio Yoon Design, see more of the It MICHAA at Jamsil LOTTE Department Store after the jump: More

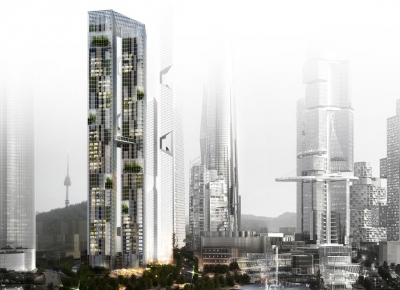
  • The Yongsan International Business District by Studio Daniel Libeskind

    Project: Dancing Towers–  The Yongsan International Business District Designed by Studio Daniel Libeskind Structural Engineer: ARUP Mechanical / Electrical / Plumbing Engineer: ARUP Landscape Architect: Martha Schwartz Partners Lighting Designers: Focus Lighting  Client: Yongsan International, Business District  Building Area: 265 000 sqm  Location: Seoul, South Korea  Website: daniel-libeskind.com Dancing Towers proposal shaped by the world renowned practiceStudio Daniel Libeskind, created as a part […] More

  • Hanjie Wanda Square by UNStudio

    Project: Hanjie Wanda Square Designed by UNStudio Competition: Ben van Berkel, Caroline Bos, Astrid Piber withLuis Etchegorry, Ger Gijzen and Ariane Stracke, Cynthia Markhoff, Veronica Baraldi, Mo Ching Ying Lai, Iris Pastor, Elisabeth Brauner, Jinming Feng, Tomas Mokry, Florian Licht, Patrick Noome, Ali Ashgar  Development: Ben van Berkel, Caroline Bos, Astrid Piber, with Ger Gijzen and Ariane Stracke, Veronica […] More

  • Backlash by Ito Masaru

    Project: Backlash Designed by Masaru Location: Tokyo, Japan Website: www.itomasaru.com Masaru designs a showstopping two level interior for Backlash store in Japan, see more of the project after the jump: More

  • Pentomonium Towers – Yongsan International Business District by Murphy/Jahn

    Project: Pentomonium Towers – Yongsan International Business District Designed by Murphy/Jahn Location: Seoul, South Korea Website: www.murphyjahn.com Murphy/Jahn practice has designed the Pentomonium Towers design proposal for the massive Yongsan International Business District masterplan. More

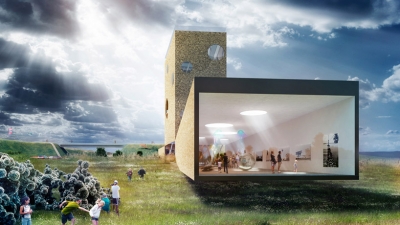
  • Inspiration Centre in Grevelingen by Paul de Ruiter Architects

    Project: Inspiration Centre in Grevelingen Designed by Paul de Ruiter Architects Project Team: Chris Collaris, Mariya Gyaurova, Noud Paes, Christian Guesada van Beresteyn, Wilko de Haan, Niels Groeneveld, Marieke Sijm Client: Grevelingen Nature Reserve and Recreation Area GFA: 1 200 m2 Location: Grevelingen, The Netherlands  Website: www.paulderuiter.nl Shaped with an engaging contemporary sentiment the radiant Inspiration Center in Dutch town of Grevelingen […] More

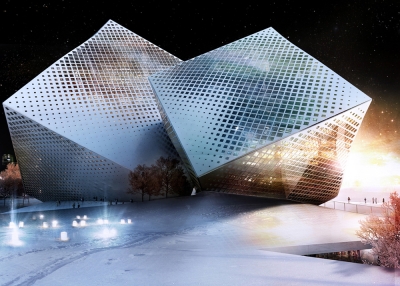
  • S.Deer Headquarters in Nanjing by Prechteck

    Project: S.Deer Headquarters Designed by Prechteck Project Team: Chris Precht, Fei Tang, Daniel Mayer Client: S.Deer Polt Area: 14 000 sqm Floor Area: 28 500 sqm Height: 60 m Storeys: 15 Location: Nanjing, China Website: prechteck.com Prechteck is sharing with us their impressive design of S.Deer Headquarters shaped for a location in the fast growing Chinese city of Nanjing. Fit […] More

  • Research and Educational Building for Technical University Denmark by Christensen & Co. Architects + Rørbæk & Møller Architects

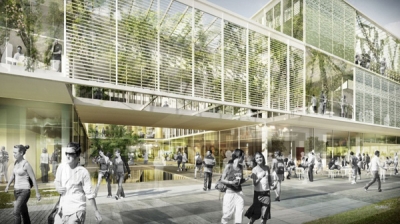
    Project: Research and Educational Building for Technical University Denmark Designed by Christensen & Co. Architects + Rørbæk & Møller Architects Client: Danmarks Tekniske Universitet (DTU) Area: 40 000 m2 Location: Lyngby, Denmark  Website: www.christensenco.dk Danish practice Christensen & Co. Architects has collaborated with Rørbæk & Møller Architects on the design of Research and Educational Building for Technical University Denmark. More

  • The Red Line by Bjarke Ingels Group (BIG)

    Project: Red Line Designed by Bjarke Ingels Group (BIG) Partners in Charge: Bjarke Ingels, Andreas Klok Pedersen Project Leader: Søren Martinussen Team: David Tao, Jesper Victor Henriksson, Lucian Racovitan, Taylor McNally-Anderson Client: Rakennustomisto Pohjola Oy & YH-Länsi Oy Size: 65 550 sqm  Location: Tampere, Finland  Website: www.big.dk World renowned Danish practice Bjarke Ingels Group designs the winning proposal for the Red Line masterplan project […] More

  • Leblon Offices by Richard Meier Architects


    Project: Leblon Offices Designed by Richard Meier Architects Location: Rio de Janeiro, Brazil Website: www.richardmeier.com The radiant Leblon Offices in Rio de Janeiro come from the drawing board for Richard Meier Architects, the project marks the first structure to be build by this New York Based practice in South America. Created as the new HQ for VINCI partners […] More

  • Reactor by Brooks + Scarpa Architects

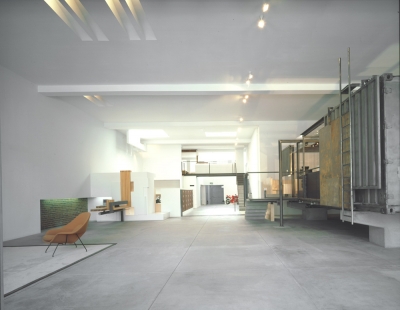
    Project: Reactor Films Designed by Brooks + Scarpa Architects Location: Santa Monica, California, USA Website: www.brooksscarpa.com Brooks + Scarpa Architects share with us their remodeling design of a 7000 square foot interior of an art deco masonry building in Santa Monica. The space now serves as an office, recording and production space for TV commercials and music videos of […] More

  • Spiretec Urban Plaza by Dinkoff Architects & Engineers

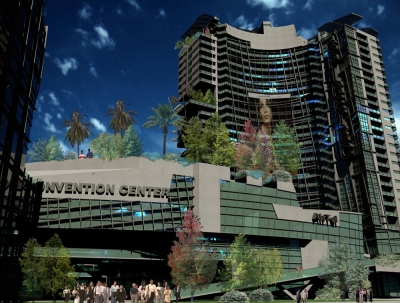
    Project: “FIBER-GRASS" Spiretec Urban Plaza Designed by Dinkoff Architects & Engineers Inc. Credits: Tino Dinkoff- Design Principal, Ben Wu- Project Director, Stanislav  Hristov- Visualizations, Saeko Harada- job captain, Manuel Quevedo, Fayez Mazid Client: SPIRE World, New Delhi,Delhi, India Area: 62 750 sqm Location: Greater Noida, Delhi, India Website: www.dinkoffarchitects.com Dinkoff Architects & Engineers are sharing with us their design for the FIBER-GRASS Spiretec Urban Plaza in […] More

Load More
Congratulations. You've reached the end of the internet.