Latest stories

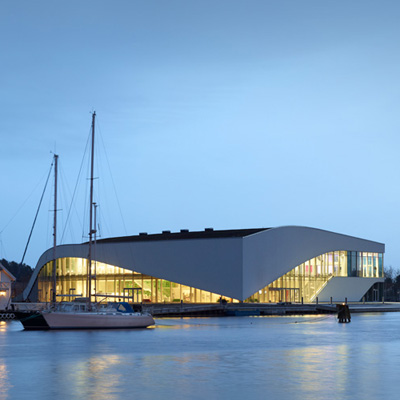
  • “The Arch” Cultural Center by 3XN

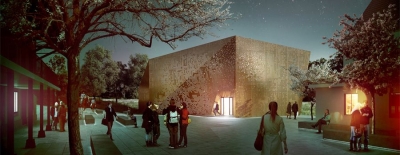
    Project: “The Arch” Cultural Center Designed by 3XN Engineer: Rambøll, Norway Landscape: Asplan Viak, Norway Theatre Technique: AIX architects, Sweden Art Decorations: Marianne Bratteli "Chaos and Gaia", Norway Size: approx. 4 500 m2 Floors: 2  Location: Mandal, Norway  Website: www.3xn.dk Denmark based 3XN architects are sharing with us their design for The Arch cultural center in Mandal, while creating […] More
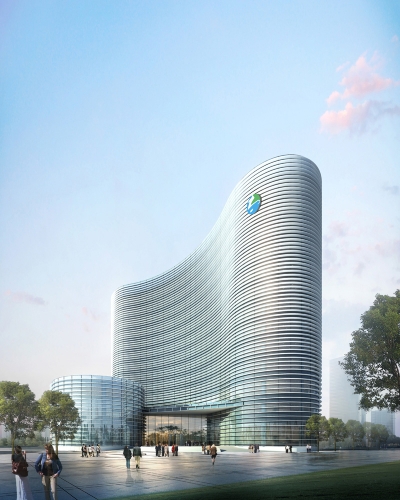
  • Taihu Science & Technology Industrial Park R&D Building by FTA Architects

    Project: Taihu Science & Technology Industrial Park R&D Building Designed by FTA Architects Gross Area: 30 000 m2 Location: Suzhou, China  Website: www.ftaarch.com FTA Architects are sharing with us their showstopping design for Taihu Science & Technology Industrial Park R&D Building in the fast growing Chinese city of Suzhou. With a neighboring lake at at the location the building itself enjoys […] More

  • Los Angeles Union Station Master Plan by UNStudio + EE&K

    Project: Los Angeles Union Station Master Plan Designed by UNStudio + EE&K Team UNStudio: Ben van Berkel, Caroline Bos, Wouter de Jonge, and Imola Berczi, Aurélie Hsiao with Martin Zangerl, Stefano Rocchetti, Elisabeth Brauner, Qiyao Li EE&K a Perkins Eastman company: Large Scale Design UNStudio: Architecture, Iconic Places Jacobs: Rail and Infrastructure Engineering, Constructability Buro Happold: Facility […] More

  • Villa Korsmo by Huusog Heim Arkitektur


    Project: Villa Korsmo Designed by Huusog Heim Arkitektur Credits: Aslak Haanshuus, Børge Opheim Client: Family Berg Korsmo Project Area: 200 sqm  Location: Nesodden, Norway Website: huusogheim.no Specially designed for a mountainous location Villa Korsmo in Norway is work of Huusog Heim Arkitektur and it takes the scope of lavish 200 square meters. Discover more of the design after the jump: More

  • Acadia Parish Conference Center by Trahan Architects


    Project: Acadia Parish Conference Center Designed by Trahan Architects Principal Architect: Trey Trahan, FAIA Senior Designer: Mark Hash Project Team: Rachel Hall, Kim Nguyen Floor Area: 69 000 sqf Location: Crowley, Louisiana, USA Website: www.trahanarchitects.com Tarhan Architects are sharing with us their design for Acadia Parish Conference Center in  Louisiana, the whole building is envisioned as a remarkable extension of the surrounding landscape. For more […] More

  • Honorable Mentions for Olympic Games Information Pavilion

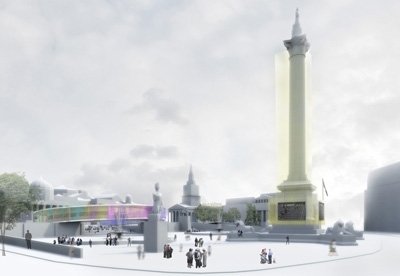
    Project: London Olympic Pavilion Location: London, United Kingdom Website: www.ac-ca.org With Olympic Games approaching at incredible pace we thought it will be interesting to see the honorable mentions selected in the AC-CA hosted competition for the design of Olympic Games Pavilion in London. More

  • Woven Tower by Giuseppe Farris and Stefan Schöning

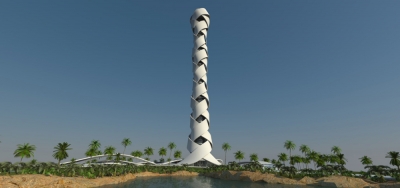
    Project: Woven Tower Designed by Giuseppe Farris and Stefan Schöning Location: Dubai, United Arab Emirates  Website: studiofarris.com  & www.stefanschoning.com The impressive design for Woven Tower is created for a location in Dubai by Giuseppe Farris and Stefan Schöning. See more of their project after the jump: More

  • Parinee Ism Tower by James Law Cybertecture


    Project: Parinee Ism Tower Designed by James Law Cybertecture International  Location:  Mumbai, India Website: www.jameslawcybertecture.com James Law Cybertecture shapes the showstopping design for Parinee Ism residential tower in Mumbai, see more of their solution after the jump: More

  • Cultural Center in Epinay-sous-Senart by SERERO Architects

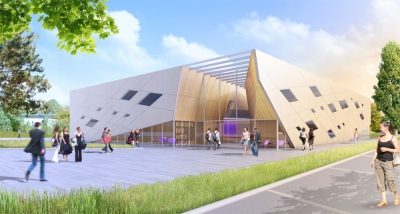
    Project: Cultural Center in Epinay-sous-Senart Designed by SERERO Architects Project Team: SERERO Architectes Urbanistes / David Serero, Cécile Ortolo, Amandine Quillent, Fabrice Zaini, Lio-nel Leotardi, Augustin de Roy Verger Engineering: OTE ingénérie Client: Communauté d’agglomération du Val d’Yerres Area: 2300m2 Location: Epinay-Sous-Sénart, France Website: www.serero.com Design for a cultural center in Epinay-Sous-Sénart is coming from the drawing board of […] More

  • Planetarium – Chalet-à-Gobet by JB Ferrari & Associates

    Project: Planetarium – Chalet-à-Gobet Designed by JB Ferrari & Associates   Project Team: Raphaël Christinat, Florence Pulicani-Vovesny, Steve Cherpillod, Xavier Tauxe Client: The City of Lausanne in partnership with the foundation, La Porte des Etoiles  Area: 5 513m2  Location: Chalet-à-Gobet, Lausanne, Switzerland  Website: www.ferrari-architecte.ch Swiss practice JB Ferrari & Associates has designed the contemporary shaped Planetarium for a location in Chalet-à-Gobet. More

  • HA Tower by Frontoffice + Francois Blanciak

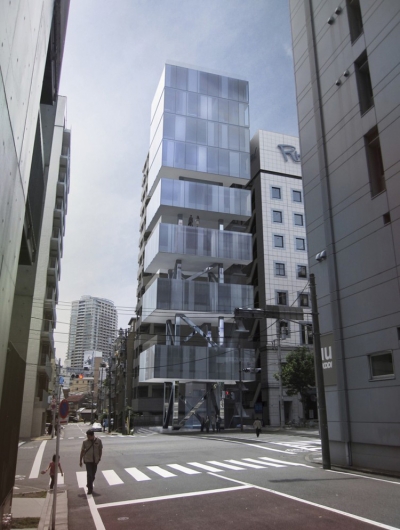
    Project: HA Tower Designed by Frontoffice + Francois Blanciak Project Team: Will Galloway, Koen Klinkers, Francois Blanciak, Paul Mak, Misuzu Yoshikawa Structure: Alan Burden (Structured Environment)  Area: 850 m2  Location: Higashi-Azabu, Minato-ku, Tokyo, Japan  Website: frontofficetokyo.com & www.blanciak.com HA Tower design in Tokyo comes from the drawing board of Frontoffice + Francois Blanciak architects shining a new light on the concept of urban […] More

  • Yongsan Park by West 8

    Project: Yongsan Park Designed by West 8 + IROJE Partners: IROJE architects & planners, DONG IL Engineering Consultants, Prof. Kim, Bong-ryol (Korea National University of Arts) and Prof. Kim, Nam-choon (botanist and professor of Dankook University) Priject Team: Adriaan Geuze, Edzo Bindels, Hyeyoung Choi, Martin Biewenga, Daniel Vasini, Eva Recio, Gaspard Estourgie, Igor Saitov, Joris Weijts, Juan Figueroa Calero, […] More

Load More
Congratulations. You've reached the end of the internet.