Latest stories

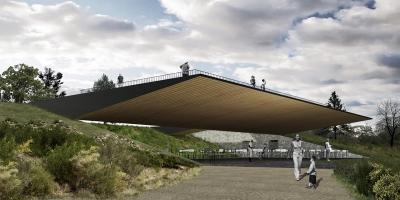
  • Lookout Point and Cafeteria by Dellekamp Arquitectos

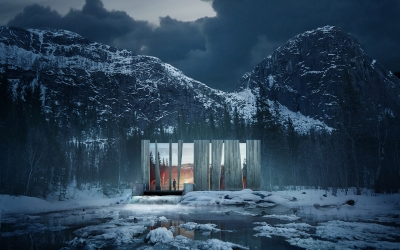
    Project: Lookout Point and Cafeteria Designed by Dellekamp Arquitectos + Claudia Rodríguez   Landscape-Masterplan and Environmental Strategy: TOA Museum of Modern and Contemporanean Art: Herzog & de Meuron Project Leader: Jachen Schleich Team: Armando Bussey  Location: Parque Mirador Independencia of Guadalajara, Jalisco, Mexico Website: dellekamparq.com For a spectacular location in Parque Mirador Independencia of Guadalajara studios Dellekamp Arquitectos and Claudia Rodríguez have […] More
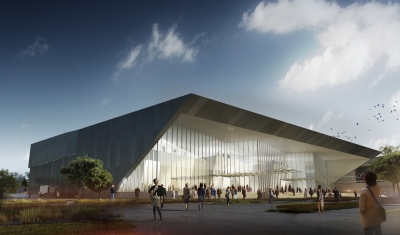
  • Owensboro Convention Center by Trahan Architects

    Project: Owensboro Convention Center Designed by Trahan Architects Location: Owensboro, Kentucky, USA Website: www.trahanarchitects.com Trahan Architects have designed the contemporary shaped Owensboro Convention Center in Kentucky. See more of their solution after the jump: More


  • Squish Studio by Saunders Architecture

    Project: Squish Studio  Designed by Saunders Architecture  Project Team: Attila Béres, Ryan Jørgensen, Ken Beheim Schwarzbach, Nick Herder, Rubén Sáez López, Soizic Bernard, Colin Hertberger, Christina Mayer, Olivier Bourgeois, Pål Storsveen, Zdenek Dohnalek Associate Architect: Sheppard Case Architects Inc. (Long Studio)  Client: Shorefast Foundation and the Fogo Island Arts Corporation Size: 130 sqm  Location: Fogo Island, Newfoundland, Canada  Website: www.saunders.no Photography: Bent René Synnevåg Taking the […] More

  • Olympic Games Information Pavilion by OH!SOM Architects

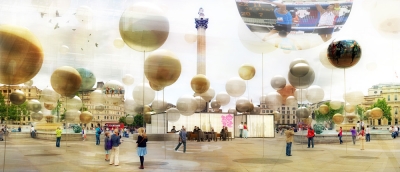
    Project: London Olympic Pavilion Designed by OH!SOM Architects Location: London, United Kingdom Website: www.ac-ca.org  & www.architizer.com With Olympic games in London less than 3 months away we are revisiting the much talked about London Olympic Pavilion competition hosted by AC-CA featuring a project by OH!SOM Architects taking the 2nd prize. More

  • New Office Building for Nordea Bank by Henning Larsen Architects


    Project: New Office Building for Nordea Bank Designed by Henning Larsen Architects Client: Nordea Properties GFA: 40 000 m2 Location: Ørestad North, Copenhagen, Denmark Website: www.henninglarsen.com Henning Larsen Architects are presenting their competition winning project for Nordea Bank's new office building in Copenhagen, created in a team with Signal Architects and SLA Landscape Architect. For more images and architects description […] More

  • Institute for Contemporary Art by Steven Holl Architects

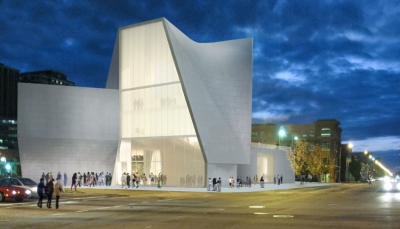
    Project: Institute for Contemporary Art Designed by Steven Holl Architects Design Architect: Steven Holl, Chris McVoy Project Architect: Dimitra Tsachrelia Priject Team: Garrick Ambrose, Scott Fredricks, Gary He, Christina Yessios Building Area: 32 315 sf  Location: Richmond, Virginia, USA  Website: www.stevenholl.com Institute for Contemporary Art project designed by the world-renowned Steven Holl Architects for a location in Richmond, the building […] More

  • Parkland Hospital by HDR Architects

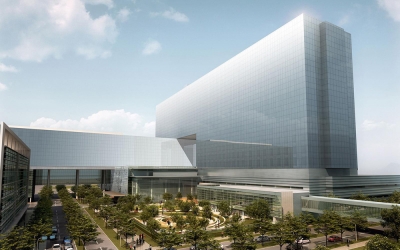
    Project: Parkland Hospital Designed by HDR Architects Location: Dallas, Texas, USA  Website: www.hdrinc.com The massive Parkland Hospital project design is work of HDR Architects, this $1.27 billion healthcare campus will also replace the existing 54-year old Parkland Memorial Hospital. More

  • Power Stations Bjornstokk and Ovre Forsland by Stein Hamre Arkitektkontor As

    Project: Power Stations Bjornstokk and Ovre Forsland Designed by Stein Hamre Arkitektkontor As Structural Engineer: Sweco Light Design: Stokkan Lys / Stein Hamre arkitektkontor As  Client: Helgelands Kraft As  Area: 150 sqm  Location: Helgeland, Norway    Website: www.shaas.no Hydraulic power stations Bjornstokk and Ovre Forsland project designed for a location in Norway comes from Stein Hamre Arkitektkontor As. With client's approval sentiment behind the […] More

  • U-Bora Towers Complex by Aedas

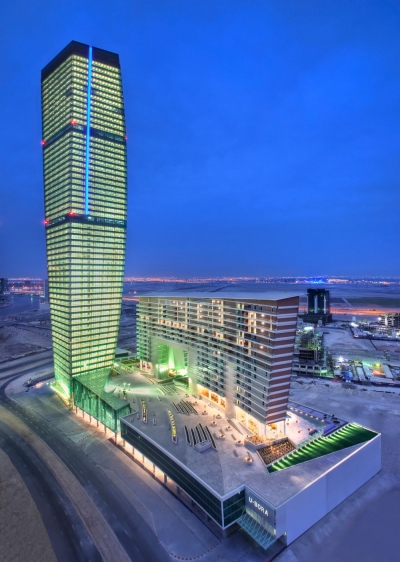
    Project: U-Bora Towers Designed by Aedas Client: Bando Engineering & Construction Co. Ltd.  GFA: 120 000sqm  Location: Dubai, United Arab Emirates  Website: www.aedas.com Designed for a location in Dubai by the world renowned Aedas the 250 meter high U-Bora Towers is a mixed-use development combining office, residential and retail space. For more images accompanied by architects description continue after the jump: More

  • Yabao Hi-Tech Enterprises Headquarter Park by 10 Design

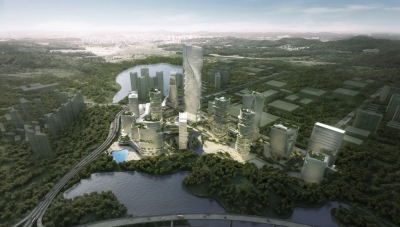
    Project: Yabao Hi-Tech Enterprises Headquarter Park Designed by 10 Design Design Partner: Ted Givens Managing Partner: David Pringle Architectural Team: Maciej Setniewski, Peby Pratama, Tatsu Hayashi, Abraham Fung, Emre Icdem, Jon Martin, Ru Chen, Shane Dale Landscape Team: Ewa Koter, Ting Fung Chan Masterplan Area: 62 ha GFA: 1 050 000 sqm Location: Futian District, Shenzhen, China Website: www.10design.co Design project for the massive […] More

  • Public Swimming Pool by Mikou Design Studio

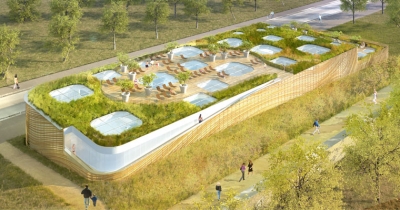
    Project: Piscine du Fort – Public Swimming Pool Designed by Mikou Design Studio Client: City of Issy-Les-Moulineaux  Location: Issy Les Moulineaux, France   Website: www.mikoustudio.com Piscine du Fort is the winning design proposal by Mikou Design Studio, the concept behind the design of this public swimming pool is following the rules of feng shui.  More

Load More
Congratulations. You've reached the end of the internet.