Latest stories

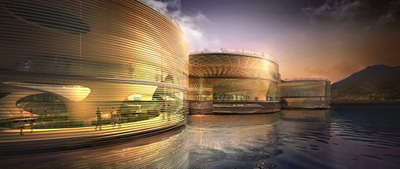
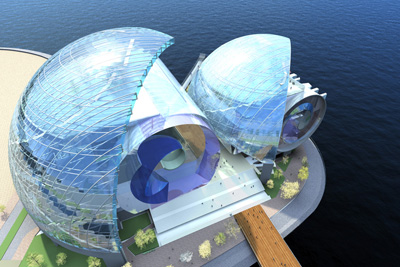
  • Busan Opera House by Vladimir Ivanovi?

    Project: Busan Opera House Designed by Vladimir Ivanovi? Design Team: Radoica Radonjic , Dragan Savovic Project area: 60 000 sqm Client: The Busan International Architectural Culture Festival Organizing Committee Location: Busan, South Korea Website: www.dra-u.net Vladimir Ivanovi? shares with us his impressive design for the much talked about Busan Opera House compettion, for more images and architects description continue after the jump: More

  • Beijing Core Area Plan by Brininstool Kerwin & Lynch

    Project: Beijing Core Area Plan Designed by Brininstool Kerwin & Lynch Consultants: Arup, Civil Engineering and Sustainable Infrastructure Design Project Area: 142 000 sqm Building: 2 200 000 sqm Location: Beijing, China Website: www.bklarch.com Brininstool Kerwin & Lynch find a new way to shape the 142,000 square meter area in Beijing Core Area Plan, exploring an innovative solution capable to provide a […] More

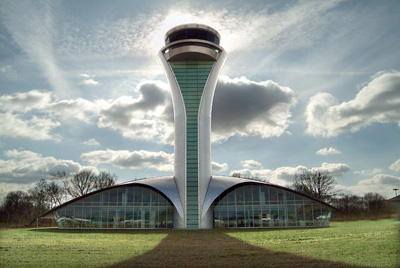
  • Farnborough Airport by 3DReid Architects

    Project: Farnborough Airport Designed by 3DReid Architects Engineer: Buro Happold Landscape Architect: Lovejoy Contractor: TAG Construction Management Quantity Surveyor: Cyril Sweett Structural Steelwork: Rowecord Engineering External Cladding: Mero Client: TAG Farnborough Airport Lt Location: London, United Kingdom Website: www.3dreid.com 3DReid Architects winning proposal for the design of Farnborough Airport is already know for its 35 meter high tower, for more images and architects description continue after the […] More

  • Bishan Residential by Safdie Architects

    Project: Bishan Residential Designed by Safdie Architects Lead Architect: Moshe Safdie Project Architect: DCA Architects pte ltd  Number of Units: 500 units Site Area: 11,997 sqm GFA: 58,786 sqm Unit Area: 680 sqf – 3,000 square feet Location: Singapore Website: www.msafdie.com The impressive Bishan Residential towers rising in Singapore are work of Safdie Architects, not focusing solely on residential the […] More

  • Virage de Mulsanne by Kilo Architectures

    Project: Hotel Virage de Mulsanne Designed by Kilo Architectures Location: Le Mans, France Website: www.kilospace.com While designing the building for Hotel Virage de Mulsanne taking in mind the location Kilo Architectures knew to make this project work will take something more than just an ordinary facade. For more images and architects description continue after the jump: More

  • Wavescape Pavilion by AQSO Arquitectos & Ydesign

    Project: Wavescape Pavilion Designed by AQSO Arquitectos & Ydesign Building area: 6128 sqm Client: Organizing Committee of the Expo 2012 Yeosu Location: Yeosu, South Korea Website: www.aqso.net & www.ydesign.com Wavescape Pavilion is a joined project of AQSO Arquitectos & Ydesign, connection to the nearby water gives a unique sense of motion to the facades. For more continue after the […] More


  • Villa Ronde by Henri Gueydan Architect & Ciel Rouge Creation

    Project: Villa Ronde Designed by Henri Gueydan Architect & Ciel Rouge Creation Location: Japan Website: cielrouge.com Circular form shapes the solution for the Villa Ronde design by Henri Gueydan Architect & Ciel Rouge Creation in Japan, all of the rooms have the maximally used natural light while the roof provides a unique green oasis.  More

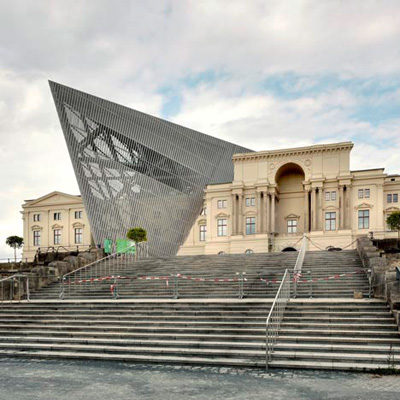
  • Military History Museum by Studio Daniel Libeskind

    Military History Museum Dresden: Daniel Libeskind’s Bold Architectural Intervention Studio Daniel Libeskind has transformed Dresden’s 135-year-old arsenal building into one of Germany’s most provocative architectural statements. The Military History Museum Dresden stands as a powerful meditation on conflict, memory, and the evolution of democratic society through bold contemporary design. A Wedge That Disrupts History At […] More

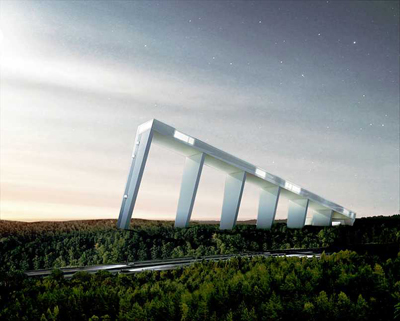
  • Skipark 360° by C.F. Møller Architects & Berg Arkitektkontor

    Project: Skipark 360° Designed by C.F. Møller Architects & Berg Arkitektkontor Collaborators: NCC Client: skipark 360° Size: 70.000 sqm Location: Stockholm, Sweden Website: http://www.cfmoller.com & www.bergark.se Set to be one of Sweden's biggest structures Skipark 360° is work of C.F. Møller Architects & Berg Arkitektkontor. For more images and architects description continue after the jump: More
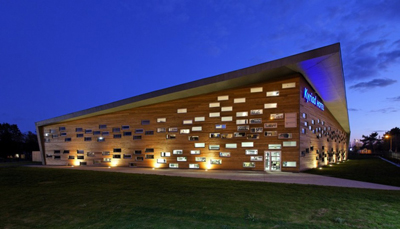
  • Villa T by Architrend Architecture

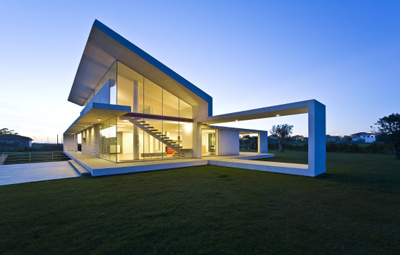
    Project: Villa T Designed by Architrend Architecture Location: Ragusa, Sicily, Italy Website: www.architrend.it Italian based practice designs this impressive project for Villa T, located on outskirts of Sicilian city of Ragusa. For more images continue after the jump: More
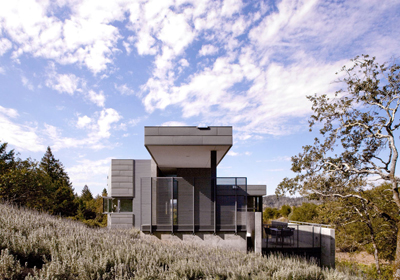
  • Small House by Cooper Joseph Studio

    Project: Small House Designed by  Wendy Evans Joseph Architecture from Cooper Joseph Studio Project Team: Wendy Evans Joseph, Chris Cooper, Chris Good, Michael Walch, Reed Langworthy, Farzana Gandhi Architect of Record: Richardson Architects Civil Engineer: CSW / Struber-Stroeh Engineering Group, Inc. Structural Engineer: Tysinger & Associates Structural Engineers Project Area: 850 sqf Location: Geyserville, California, USA Website: www.wejarchitecture.com Small House project by Wendy Evans […] More

  • Firstsite Contemporary Art by Rafael Viñoly Architects


    Project: Firstsite Contemporary Art Designed by Rafael Viñoly Architects Location: Colchester, United Kingdom Website: www.rvapc.com Firstsite Contemporary Art project in Colchester is work of Rafael Viñoly Architects, by creating additional space required in the project the building now takes more than 3800 square meters. View more images and architects description after the jump: More

Load More
Congratulations. You've reached the end of the internet.