Latest stories

  • Bus Station by Domitianus Arquitectura

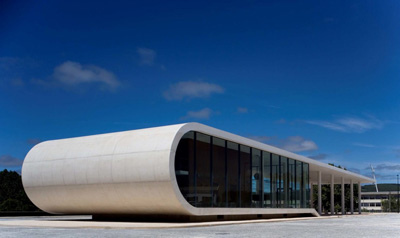
    Project: Bus Station in Rio Maior Designed by Domitianus Arquitectura Lead Architect: Paulo Tormenta Pinto Project Team: Andreia Morais, Nuno Monteiro, Luís Miranda, Rodolfo Gomes; Consultants: SAMPRIZ – Mário Leitão; Francisco Alvim; EPETE – Rui Silva e Santos, Miguel Leitão and Isabel Martins; Client: Câmara Municipal de Rio Maior Location: Rio Maior, Portugal Domitianus Arquitectura creates an outstanding terminal bus station […] More
  • Jøssingfjord Center by Superunion Architects

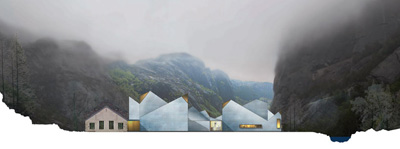
    Project: Jøssingfjord Center  Designed by Superunion Architects Team: Johanne Borthne, Vilhelm Christensen Collaborator: Powerhouse Company (NL); Nanne De Ru, Sybren Woudstra, Anne Larsen Location: Jøssingfjord, Norway Website: www.superunion.no Located on a mountain location Jøssingfjord Center comes with an interesting solution by the Norway based Superunion Architects. More

  • One-Family House in Cadiz by Alfonso Alzugaray & Carlos Arquitecto

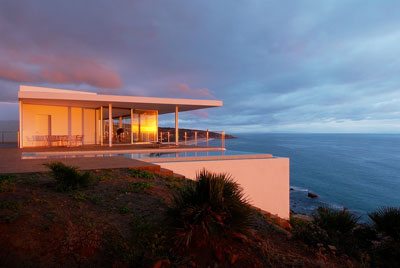
    Project: House in Cadiz Designed by Alfonso Alzugaray + Carlos Urzainqui  Collaborators: Leire Leoz y Jesús Ramírez Project Area: 640 sqm Location: Cadiz, Spain Photographs: Iñaki Bergera Website: www.alzugaray.com Outstanding site location allows architects Alfonso Alzugaray and Carlos Urzainqui to deliver this impressive design for Cadiz house project. For more images and architects description continue after the jump: More

  • Louis Vuitton Singapore by Peter Marino


    Project: Louis Vuitton Marina Bay Island Maison Designed by Peter Marino Location: Singapore Website: www.louisvuitton.com The Peter Marino designed Louis Vuitton Island Maison, the first ever truly luxury island has made its grand opening today in Singapore. This is the fifth Louis Vuitton store in the country and one of the biggest maisons of the […] More

  • Park in Carrières sous Poissy by HHF Architects

    Project: Park in Carrières sous Poissy Designed by HHF Architects & AWP Architects Team HHF Architects: Simon Frommenwiler, Simon Hartmann, Tilo Herlach Project responsible: Alessandra Cianchetta Team AWP Architects: Marc Armengaud, Matthias Armengaud, Alessandra Cianchetta, Miguel La Parra Knapman, David Perez Client: Communauté d’agglomération des Deux Rives de la Seine Architects: AWP + HHF Net floor area: […] More

  • Ljubljana West Gate Office Building by Studio Kalamar

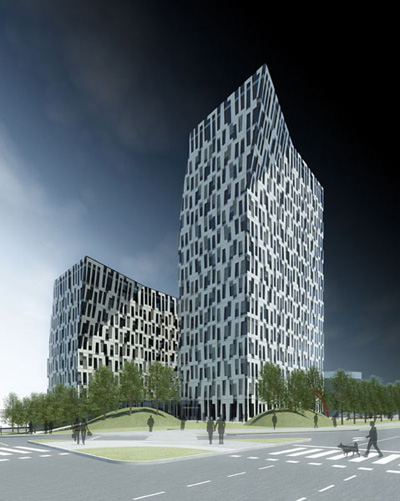
    Project: West Gate Office Building Designed by Studio Kalamar Location: Ljubljana, Slovenia Area: 35.000 m2 Client: Gruda Jurmes d.o.o. Website: www.kalamar.si Slovenia based practice Studio Kalamar designs two connected office towers in Ljubjana one 8 and other 14 storeys high taking on a scope of over 35,000 square meters. For more images and architects description continue after the jump: More

  • Antalya Kepez Municipality Congress Hall by Hakan Deniz Ozdemir & Cesa Architects

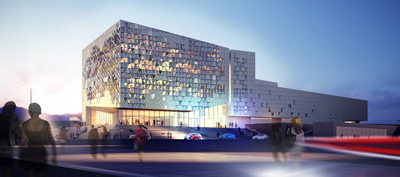
    Project: Antalya Kepez Municipality Congress Hall  Designed by Hakan Deniz Ozdemir & Cesa Architects Architects: Hakan Deniz Ozdemir & Cesa Architects Design Team: Hakan Deniz Ozdemir, Murat Sahin, Ibrahim Celepoven Project Team: Hale Keskinalemdar, Aygun Yasibeyli, Melike Ozyurt Location: Antalya, Turkey Managing to cover important aspects of green architecture Hakan Deniz Ozdemir & Cesa Architects design their project for Antalya Kepez Municipality Congress […] More

  • Lanzarote Convention Hall by Henning Larsen Architects


    Project: Convention Hall Designed by Henning Larsen Architects Location: Lanzarote, Spain Client: Gobierno de Canarias  Partners: Spanish architect, Carlos Morales Gross floor area: 15 000 m2 Website: www.henninglarsen.com Shaped in the true Henning Larsen Architects aesthetic the impressive Convention Hall on Spanish island of Lanzarote is set for completion in 2013. For more images and architects description continue after the jump: More

  • LaFenice Sculpture for “Piazza della Memoria” by Architecture and Vision

    Project: LaFenice Sculpture Designed by Architecture and Vision Collaboration: Simonetta D’Ottaviano, Lidija Jandric, Manuela Festa Engineering competition phase: Niccolo Baldassini, RFR Paris Engineering Execution phase: Ingg. Gaetano Orlandi, Gabriele Ferro Client: Comune di Messina, Ufficio Programmi Complessi Location: Messina, Italy Website: www.architectureandvision.com The winning design for the sculpture on “Piazza della Memoria” in Italian town of Messina comes from Architecture and […] More

  • Anyang Pavilion by Álvaro Siza, Carlos Castanheira & Jun Sung Kim

    Project: Anyang Pavilion Designed by Álvaro Siza, Carlos Castanheira & Jun Sung Kim  Location: Young-il Park, South Korea Website: www.carloscastanheira.pt & alvarosizavieira.com This impressive design for Anyang Pavillion in South Korea comes as elaborate work of Álvaro Siza, Carlos Castanheira and Jun Sung Kim. For more continue after the jump: More

  • Jøssingfjord Center by David Garcia Studio

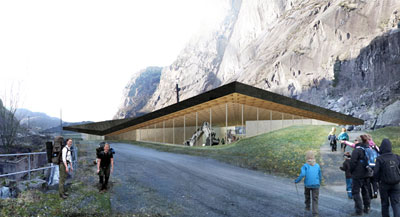
    Project: Jøssingfjord Museum Designed by David Garcia Studio Location: Jøssingfjord, Norway Website: www.davidgarciastudio.blogspot.com David Garcia Studio shares with us their awarded design for the Jøssingfjord Center in Norway, the project creates a unique interaction for visitors and also dawns a roof created to act as a 5th facade. For more images and architects description continue after the jump: More

  • Taipei City Museum of Art by DCPP Arquitectos

    Project: Taipei City Museum of Art Designed by DCPP Arquitectos Client: New Taipei City Government Location: Taipei, Taiwan Website: www.dcpparquitectos.com Project for the Taipei City Museum of Art by DCPP Architects shows a new way to create a landmark for a city, the massive four storey structure also has an important green architecture element attached. For more continue after the jump: More

Load More
Congratulations. You've reached the end of the internet.