Latest stories

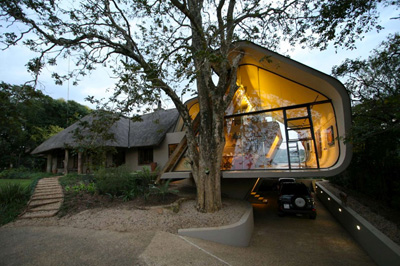
  • “Wright Conversion” by Elmo Swart Architects

    Project: "Wright Conversion" Designed by Elmo Swart Architects Location: Durban, South Africa Another shining example of a way to morph architecture and nature comes from Wright Conversion, a three bedroom cottage designed by Elmo Swart Architects. Cottage design includes a special continuous surface wrapping around the whole cottage forming roof walls and floor.  More
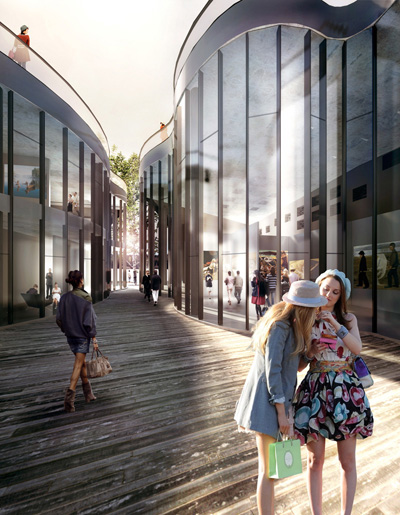
  • Gösta Museum by No Rules Just Architecture

    Project: Gösta Museum Designed by No rules Just Architecture NRJA Location: Mänttä, Finland Website: nrja.lv Taking on an impressive location in town of Mänttä the noted practice No Rules Just Architecture create their design for Gösta Museum allowing visitor to simultaneously enjoy the surrounding landscape. More

  • New Corporate Centre for Novo Nordisk by Henning Larsen Architects


    Project: Corporate Centre Designed by Henning Larsen Architects Location: Bagsværd, Denmark Client: Novo Nordisk and Engineering Company Alectia Website: www.henninglarsen.com Set to accommodate 1,100 employees the new Corporate Centre for Novo Nordisk Collaboration is work of the local Henning Larsen Architects in collaboration with SLA and Alectia. For more images and info continue after the jump: More

  • Melfi Headquarters by Medir Architetti


    Project: Melfi Headquarters  Designed by  Roberto Ianigro and Valentina Ricciuti from Medir Architetti Location: Pettoranello di Molise, Italy Client: Melfi Srl Structural Engineer: Sergio Iadanza – Iadanza Engineering Isernia Mechanical Engineer: Leo D’Antona Website: www.medir.it Melfi Headquarters in Italian town of Pettoranello di Molise designed by Roberto Ianigro and Valentina Ricciuti from Medir Architects redefines contemporary office space. For more images and architects description continue after […] More

  • Busan Opera House by Eirini Androutsopoulou & Dimitra Maniaki

    Project: Busan Opera House Designed by Eirini Androutsopoulou & Dimitra Maniaki Consultant: Marios Maniakis, structural engineer Client: The Busan International Architectural Culture Festival Organizing Committee Location: Busan, South Korea Website: ea-arch.blogspot.com & dm-arch.blogspot.com Eirini Androutsopoulou & Dimitra Maniaki share with us their outstanding proposal for the design of Busan Opera House, to create their project they gave a strong presence to the sentiment of nature with […] More

  • A Sustainable Tower by Vincent Callebaut Architectures

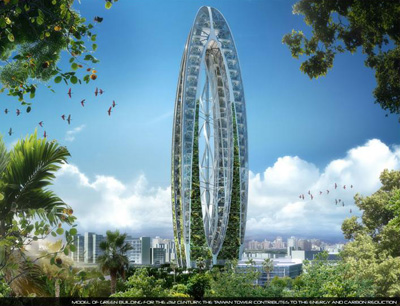
    Project: A Sustainable Tower Designed by Vincent Callebaut Architectures Location: Taichung, Taiwan Client: Taichung City Government Website: vincent.callebaut.org Vincent Callebaut Architectures concept designs may well be our future, always set to embody green architecture a shining example is the design for A Sustainable Tower in Taichung. More

  • Taipei City Museum of Art by James Law Cybertecture

    Project: Taipei City Museum of Art Designed by James Law Cybertecture Client: New Taipei City Government Location: Taipei, Taiwan Website: www.jameslawcybertecture.com The always forward thinking James Law Cybertecture morphs the building design for Taipei City Museum of Art into an art piece of its own, for more of their design continue after the jump: More

  • Franz House by BAK Architects

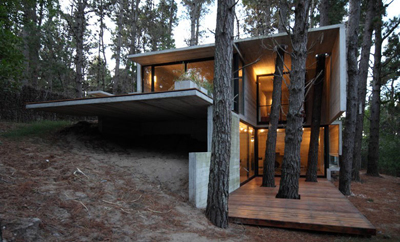
    Project: Franz House Designed by BAK Architects Location: Mar Azul, Buenos Aires Province, Argentina Land area: 337.50 m2  Built area: 86.88 m2 Website: www.bakarquitectos.com.ar BAK Architects incorporate the great outdoors into their design for Franz House located in a Buenos Aires Province. For more continue after the jump: More

  • Fujitsubo Beauty Parlor by Archivision Hirotani Studio

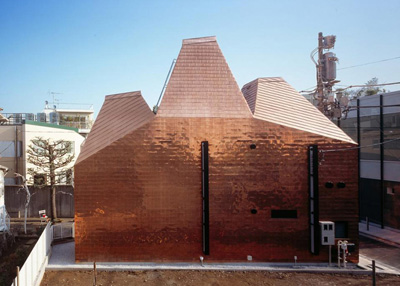
    Project: Fujitsubo Beauty Parlor Designed by Archivision Hirotani Studio Location: Tokyo, Japan Website: www.archivision-hs.co.jp Japanese based Archivision Hirotani Studio finds a simple but show-stopping solution for a Beauty Parlor in Tokyo, for more images continue after the jump: More

  • Sustainable Steel Home in Point Loma by Macy Architecture

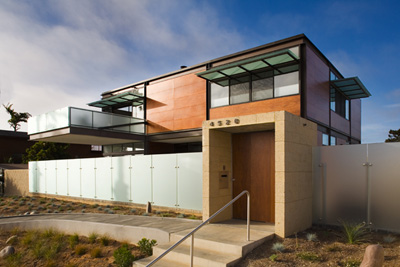
    Project: Sustainable Steel Home Designed by Macy Architecture Location: Point Loma, San Diego, California Website: www.macyarchitecture.com The nearby seaside shapes the design solution for The Sustainable Steel Home created by Macy Architecture. For more continue after the jump: More

  • Maxi-Ooh! Playground for newborns by ecoLogicStudio


    Project: Playground for newborns Designed by ecoLogicStudio Location: Trento, Italy Website: www.ecologicstudio.com ecoLogicStudio shapes this unique playground as an engaging new space for newborns, for more images and architects description continue after the jump: More

  • Holy Family Shrine by BCDM Architects


    Project: Holy Family Shrine Designed by BCDM Architects Location: Gretna, Nebraska, USA Website: www.bcdm.net Taking charge of the outstanding location BCDM Architects create Holy Family Shrine in Nebraska, the impressive design more than effectively fits into religious architecture niche.   More

Load More
Congratulations. You've reached the end of the internet.