Latest stories

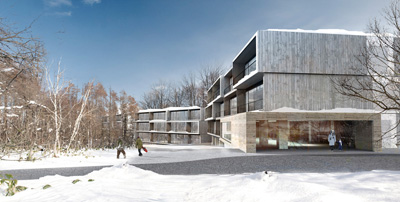
  • A&B Hotel in Neiseko by Fourfoursixsix

    Project: A&B Hotel Design by Fourfoursixsix Location: Neiseko, Japan Client: Above & Beyond Website: www.fourfoursixsix.com Fourfoursixsix architects give a new interpretation to the traditional hotel design while shaping their A&B Hotel project with 102 rooms in Japanese Neiseko mountain sight.  More
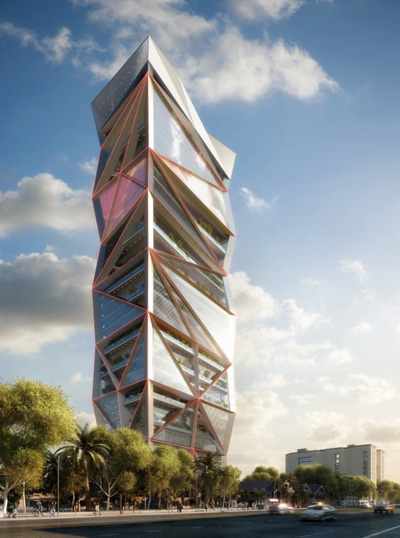
  • Parinee by James Law Cybertecture International

    Project: Parinee Design by: James Law Cybertecture International Location: Mumbai, India Client: Parinee Developers Pvt Ltd. Website: www.jameslawcybertecture.com In the epicenter of Mumbai noted practice James Law Cybertecture International designs a 160 meter high tower providing modern day office and film studio space for Parinee.  For more images and architects description continue after the jump: More

  • House R in Germany

    Project: House R Designed by Bembé Dellinger Architekten  Location: Munich, Germany Website: bembe-dellinger.de Bembé Dellinger Architects create a house near Munich in Schondorf on lake Ammersee for a young design conscious couple in mind, contemporary lines and dominant white form the sentiment of this design.  View more images and architects description after the jump: More

  • Eco Housing Complex by 2pm Architectures

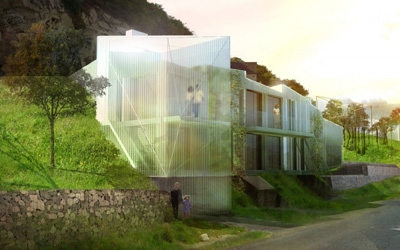
    Project: Eco Housing Complex  Location: Turquant, France Client: Parc Loire Anjou Tourraine Architect: 2:pm Architectures Collectives Website: www.2pmarchitectures.com For their project in the French city of Turquant 2:pm Architecture explores new possibility in creating an environmentally friendly housing complex, instead of using largely popular wood they focus on using the benefits of steel as a material.  View more images and architects […] More

  • Noorderpoort College by Mecanoo

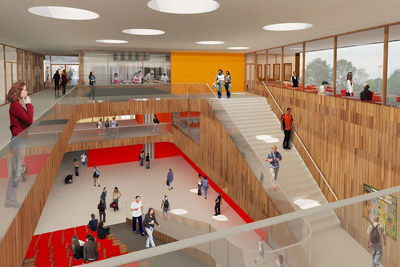
    Project: Noorderpoort College Designed by Mecanoo Location: Stadskanaal, Netherlands Client: College in Stadskanaal Website: www.mecanoo.nl Dutch Mecanoo architects proudly describe their Noordeport College project as a villa on water and they are right to do so, construction of their winning design will begin in 2012 with completion expected for 2014. For more images and Mecanoo's description of the design continue after […] More

  • Spanish Loft by YLAB Arquitectos

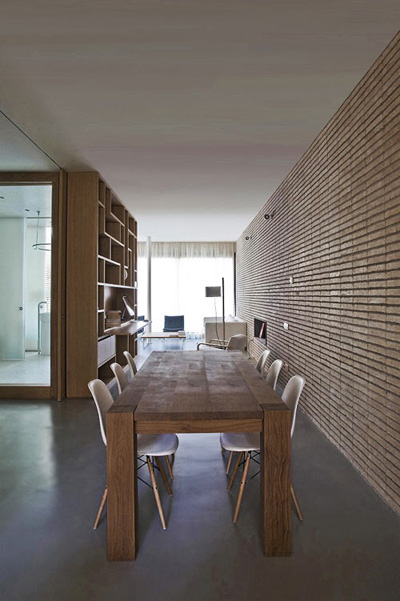
    Project: Spanish Loft Designed by YLAB Arquitectos Location: Barcelona, Spain Website: www.ylab.es YLAB Architects remodels the 100 square meter apartment in Barcelona, by removing all unnecessary partitions they have maximized the lighting and improved the ventilation coming from the facades, making it a comfortable living and working environment for its young owner.  View more images and architects description after the […] More

  • The Serlachius Art Museum Gösta by MACA

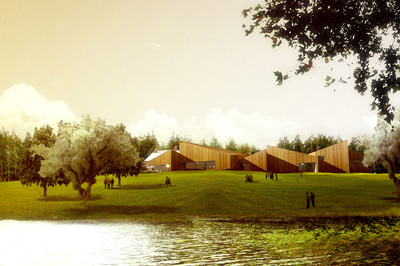
    Project: The Serlachius Art Museum Gösta Designed by MACA Location: Mäntäa, Finland Client: Serlachius Fine Arts Foundation Website: www.macaestudio.es Spanish firm MACA Studio designs the The Serlachius Art Museum Gösta in Finland, solving in a unique way the complex functionality while creating at the same time a recognizable landmark for the city.  View more images and architects description after the […] More

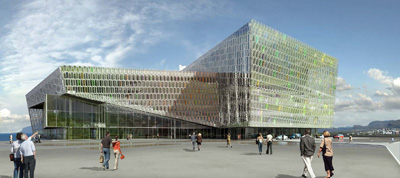
  • Harpa Concert Hall and Conference Centre in Reykjavik

    Project: Harpa Concert Hall and Conference Centre Designed by Henning Larsen and Olafur Eliasson  Location: Reykjavik, Iceland Client: Austurnhofn TR – East Harbour Project Ltd. Engineers: ArtEngineering GmbH, Mannvit, Hnit Verkis and Rambøll Website: www.henninglarsen.com In collaboration with the local architectural company Batteríið Architects Danish practice Henning Larcen Architects creates the outstanding project for Harpa Concert Hall and Conference Centre in Reykjavik.  For more […] More

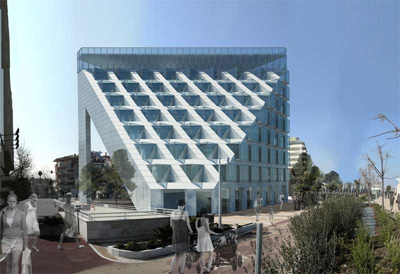
  • Diamond Hotel by AM Progetti

    Project: Diamond Hotel Designed by AM Progetti Location: Milano, Italy Website: www.amprogetti.it Italian practice AM Progetti creates an impressive design for Diamond Hotel set to rise in worlds leading fashion destination city of Milan, emphasis of the design concept was on the unique facade.  After the jump view more images of the project and architects description: More

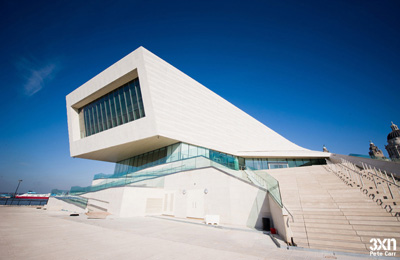
  • Museum of Liverpool by 3XN

    Project: Museum of Liverpool Designed by 3XN Location: Liverpool, United Kingdom Client: National Museums Liverpool Website: www.3xn.dk The prolific Danish practice 3XN has designed the impressive new building for Museum of Liverpool, this is one of the largest project 3XN has worked on in its two and a half decades.  View more images and architects description after the jump: More


  • W Hotel Guestrooms in Taipei

    Project: W Taipei Location: Taipei, Taiwan Architects: G.A. Design International from London Design Concept: Nature Electrified; Fuses The Rural Surroundings of Taipei with the Vibrant, High Voltage of the City Website: www.starwoodhotels.com Couple of months ago we shared the first preview of W Hotel's Taipei address, it is time to feature a look inside the impeccably designed guestrooms in the newly opened hotel.  […] More

  • Pythagoras Museum by Open Building Research

    Project: Pythagoras Museum Designed by Open Building Research (OBR) Location: Crotone, Italy Client: Comune di Crotone Website: www.obr.eu Italian architecture practice Open Building Research has won the design for Pythagoras Museum in Crotone in an international competition, the project was recently completed. View images and architects description after the jump: More

Load More
Congratulations. You've reached the end of the internet.