Latest stories

  • New Physics CL2 Redevelopment by HawkinsBrown

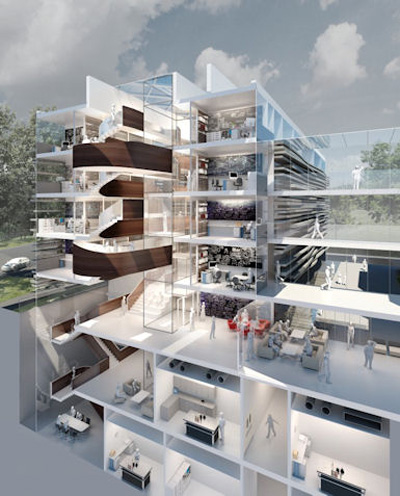
    Project: New Physics CL2 Redevelopment Designed by HawkinsBrown Client: University of Oxford Value: £30m Location: Oxford, United Kingdom Website: www.hawkinsbrown.co.uk Oxford University gains yet another new building, with the permission in place HawkinsBrown will design the New Physics CL2 Redevelopment located in the northwest corner of university's science area. This project will take the scope of 6000 square meters, also the new […] More

  • Carve and Five-Star Hotel by Coffey Architects

    Project: Carve and Five-Star Hotel (Urban Planing) Designed by Coffey Architects Location: Linyi, China Website: www.coffeyarchitects.com Coffey Architects creates a new master plan for the Chinese city of Liny, focal point of the project is a five star hotel accompanied by residential towers and individual homes. Carve master plan is expected to be the new landmark of the city. […] More

  • The Trafalgar Relay by Dowling Duncan

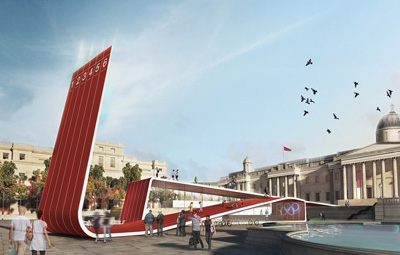
    Project: The Trafalgar Relay Designed by Dowling Duncan Location: London, United Kingdom Website: dowlingduncan.com Dowling Duncan practice has been awarded 3rd place in the competition for the design of The Trafalgar Relay information pavilion for the upcoming Olympic Games, see more of the design and architects description after the jump: More

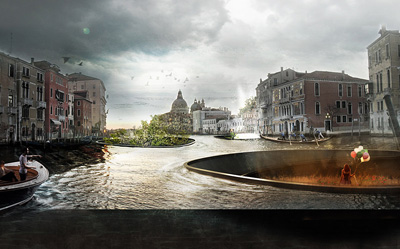
  • Venice CityVision by bam

    Project: Venice CityVision Designed by bam Location: Venice, Italy Team:  Alberto Bottero, Simona Della Rocca and Valeria Bruni Website: www.bam-studio.com Wining entry by Turin based practice bam! for the Venice City Vision competition, architects project description is after the jump: More

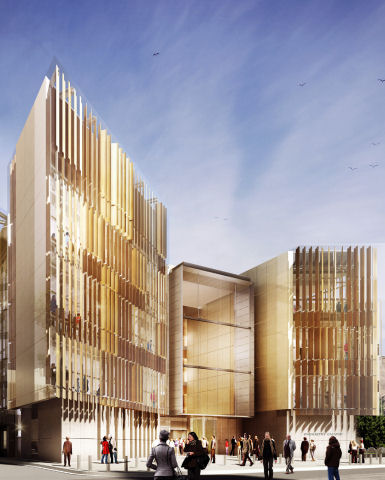
  • Chemistry Laboratory for University of Oxford by FJMT

    Project: Chemistry Laboratory for University of Oxford Designed by Francis-Jones Morehen Thorp Location: Oxford, United Kingdom Client: University of Oxford Website: www.fjmt.com.au By receiving all the permits University of Oxford is set to start construction on an impressive £170m Chemistry Laboratory complex designed by Francis-Jones Morehen Thorp. More

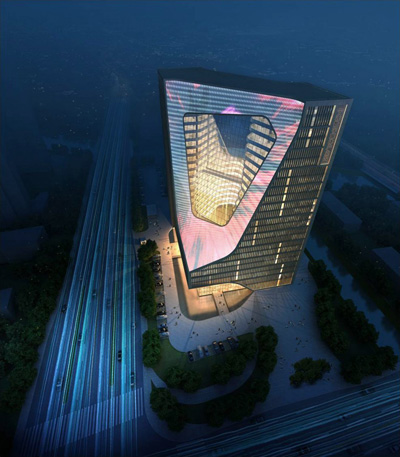
  • Ningbo Digital by Synarchitects

    Project: Ningbo Digital Designed by: Synarchitects Location: Ningbo, China Client: Ningbo Ri Ba Website: www.synarchitects.com Design by Synarchitects for Ningbo Digital building in Ningbo China, set to span on over 60,000 square meters it will provide space for a unique media house development. Design for the project is already accepted and its entering the first phases of construction. More

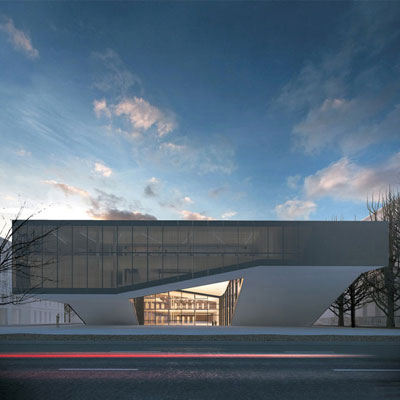
  • Quarter Cultural Center by Mikolai Adamus

    Project: Quarter Cultural Center Designed by Mikolai Adamus Location: Gdansk, Poland Website: www.mikolaiadamus.com An impressive design for Quarter Cultural Center in Polish city of Gdansk, delivered by Mikolai Adamus practice. There's more after the jump: More

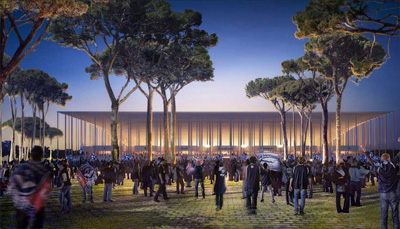
  • Grand Stade de Bordeaux by Herzog & de Meuron

    Project: Grand Stade de Bordeaux Location: Bordeaux, France Landscape by Michel Desvigne Designed by Herzog & de Meuron Website: eng.archinform.net Grand Stade de Bordeaux designed by world renowned architects Herzog & de Meuron with accompanying landscape created by Michel Desvigne is now ready for construction. Scheduled for completion in 2015 it is located in Bordeaux's green area, housing […] More

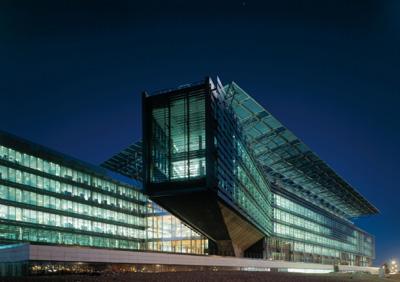
  • Endesa Headquarters by KPF

    Project: Endesa Headquarters Designed by KPF Location: Madrid, Spain Client: Endesa. S.A. Type: Corporate Size: 973,000 ft2 / 90,000 m2 Website: www.kpf.com Impressive award winning design by Kohn Pedersen Associates for Endesa Headquarters located in Madrid, Spain, view more images and architects description after the jump: More

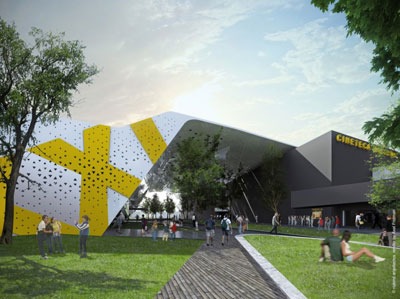
  • XXI Century National Film Archive by Rojkind Arquitectos

    Project: XXI Century National Film Archive Designed by Rojkind Arquitectos  (Michel Rojkind, Gerardo Salinas) Location: México D.F., México Renders: Axel Fridman at Rojkind Website: www.rojkindarquitectos.com Winning proposal for the design of XXI Century National Film Archive (Cineteca Nacional del Siglo XXI) by Rojkind Arquitectos will find a way both to house and present to the public the valuable archive, scope of the […] More

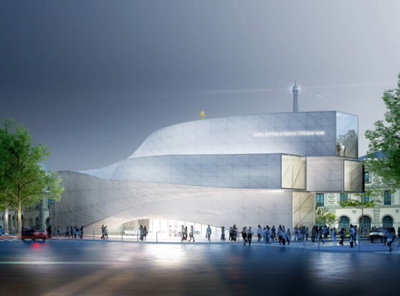
  • Orthodox Center by Atelier Zündel & Cristea

    Project: Orthodox Center Designed by A/ZC Location: Paris, France Status: Competition 2010 Client: Russian Federation Website: www.zundelcristea.com For a not an easy task architects at  Atelier Zündel & Cristea come up with an excellent solution for an Orthodox Center in Paris which will house a cultural center, offices and an Orthodox church. Price of construction for the 5750 square […] More

  • The Cube by Orange Architects

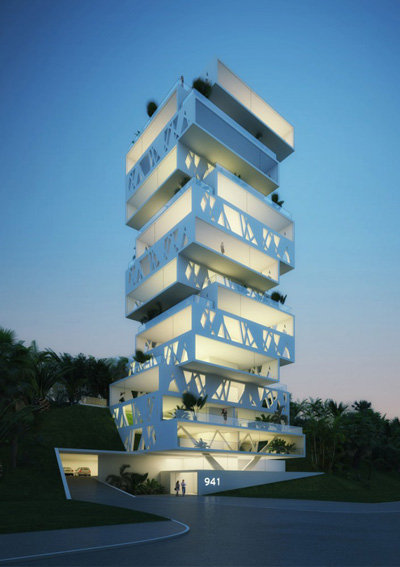
    Project: The Cube Designed by Orange Architects Location: Beirut, Lebanon Client:  Masharii Structural Engineer: Senmar Engineering & Consultants, Beirut Website: www.orangearchitects.com The Cube is an impressive new project in Beirut already expected for completion in 2013, on its 3600m2 it will house 19 apartments and this small residential tower will be 50m high. More

Load More
Congratulations. You've reached the end of the internet.