Latest stories

  • Serpentine Gallery Pavilion 2010

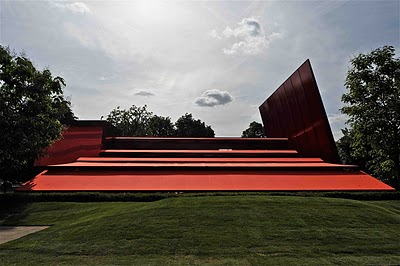
    Project: Serpentine Gallery Pavilion 2010 Designed by Jean Nouvel Location: London, United Kingdom Website: www.jeannouvel.com The Serpentine, under the direction of Julia Peyton-Jones has marked its 40th anniversary with their tenth summer pavillion. If you didn't know, renowned french architect Jean Nouvel has designed cantilevered structure in superb British pillar box red. View some new […] More
  • Ozel Office: Izmir Opera House

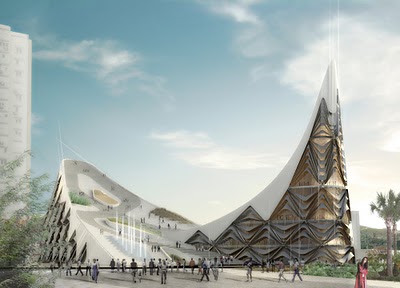

    Project: Izmir Opera House Designed by Ozel Office Location: Izmir, Turkey Size: 30000 sq m. Website: www.ozeloffice.com Competition entry design by Ozel Office firm based both in Turkey and USA, for the new Opera House in Turkish city Izmir. View more of their Opera House solution over at our sister site Design Scene. More


  • Kristiansund Opera and Culture Centre

    Project: Kristiansund Opera and Culture Centre Designed by Space Group + Brisac Gonzalez Location: Kristiansund, Norway Website: www.spacegroup.no + www.brisacgonzalez.com The complex represents culture in its most pervasive and innovative form. To create spaces for the unexpected, spaces to inspire us, spaces where the collective and individual can coexist, to inspire experimentation, invention, heterogeneity and […] More

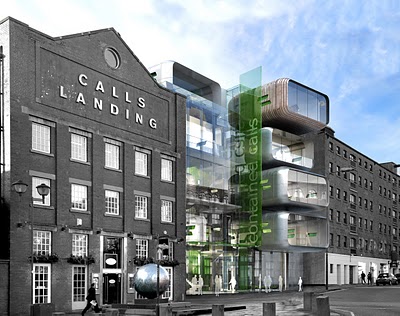
  • Aedas: Contained Calls

    Project: Contained Calls Designed by Aedas Location: Leeds, United Kingdom Website: www.aedas.com The form of the building is bold and iconic; its concept is derived from the former warehouse storage units that once inhabited the site. By loosely arranging these modules between the existing buildings, it creates space for both elements to ‘breathe’. Continue for […] More


  • Aluminium Bos by Abbink de Haas

    Project: Aluminium Bos Designed by Abbink de Haas Location: Netherlands Website: abbinkdehaas.nl The aluminum center is located in the tops of the Aluminum Forest, above the thin strains changing Dutch and reflect light filter. Silently crosses the glass elevator to six meters high space between the surface and the silver aluminum box. Outside the wind […] More

  • Energinet by Henning Larsen Architects

    Project: Energinet Designed by Henning Larsen Architects Location: Ballerup, Denmark Website: www.henninglarsen.com Henning Larsen Architects has won the competition for the new office building of Energinet.dk in Ballerup in collaboration with the contracting company Dahl Entreprise A/S. The low-energy building has been achieved exclusively by means of optimising the design and geometry to create an […] More

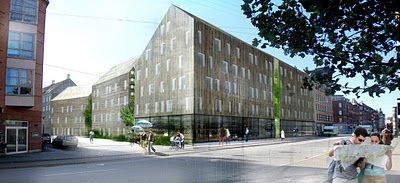
  • We Architecture: Amager Gavlhus

    Project: Amager Gavlhus Designed by We Architecture Location: Amager – Copenhagen, Denmark Website: www.we-a.dk Historically Holmbladsgade is a distinct working-class and industrial area with a unique character. The area has been characterized by a cityscape clearly defined by dense residential streets. Meanwhile factory building and warehouses have interupded the street line, through their varying heights, […] More

  • Take a Tour of VitraHaus

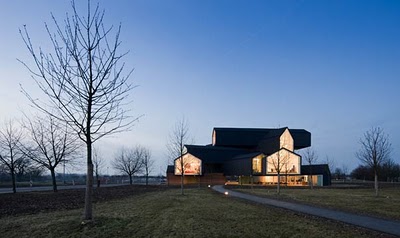
    Project: VitraHaus Location: Weil am Rhein, Germany Designed by Herzog & de Meuron Website: vitra.com/vitrahaus Back in February we featured VitraHaus project by Herzog & de Meuron for the first time on Design Scene, now Vitra has a website dedicated to their house and besides finding inspirational ideas for your home at their website you […] More

  • Super-laboratory by HOK and PLP Architects

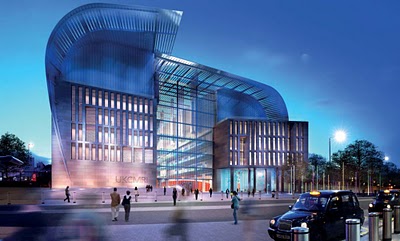
    Project: Super-laboratory Location: London, United Kingdom Designed by HOK and PLP Architects Website: www.hok.com + www.plparchitecture.com Initial images have been released of the reworked, and rather controversial ‘super-laboratory’, designed by HOK and young practice PLP Architecture for a conglomerate of leading research bodies, the UK Centre for Medical Research and Innovation (UKCMRI). PLP were brought […] More

  • The Cornerstone by JAJA Architects ApS

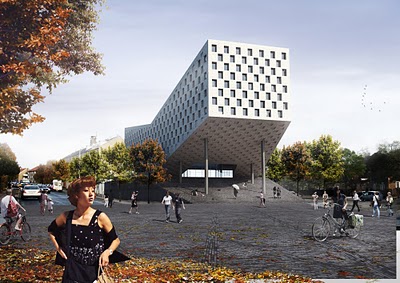
    Project: The Cornerstone Location: Copenhagen, Denmark Designed by JAJA Architects ApS Website: ja-ja.dk Currently being approved by the municipality of Copenhagen, the building will act as a catalyst for urban activity, as public space surrounds the entire built structure. The architects image the building “contributing to the area’s diversity as a building object that creates […] More

  • Hariri Pontarini Architects: Art Collectors Residence

    Project: Art Collector's Residence Designed by Hariri Pontarini Architects Location: Toronto, Ontario, Canada Photographer: Ben Rahn |A Frame| Website: www.hariripontarini.com Taking its inspiration from the owners’ collection of glass art, this hybrid of home, private spa and art gallery explores qualities of transparency, water and light. The interior is conceived to indulge the clients’ passions, […] More

  • Guinovart Florensa Residence by Cadaval & Solà-Morales

    Project: Guinovart Florensa Residence Designed by Cadaval & Solà-Morales Location: Canejan, Vall d’Aran, Spain Website: www.ca-so.com The project seeks to recuperate the construction values of an old existing vernacular house which was made out of dry stone, a traditional technique of the area of great tectonic value. However the distinctive attributes inherent to this construction […] More

Load More
Congratulations. You've reached the end of the internet.