Latest stories

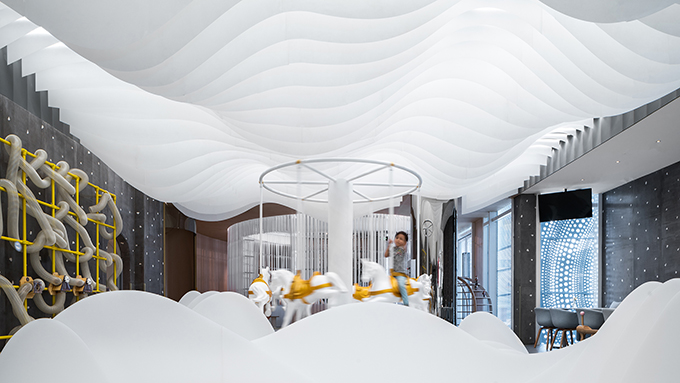
  • Lolly-laputan Fairyland Premium Kids Café by Wutopia Lab

    Lolly-laputan Fairyland Premium Kids Café by Wutopia Lab

    The Fairyland Premium Kids Café designed by Wutopia Lab is officially open to the public in Dalian on May 28th, 2019. The brand is mutually owned by PACEE Education and Fairyland so that there will be shared resources from PACEE that the client wishes kids can enjoy learning with entertainment. This cafe will be the […] More

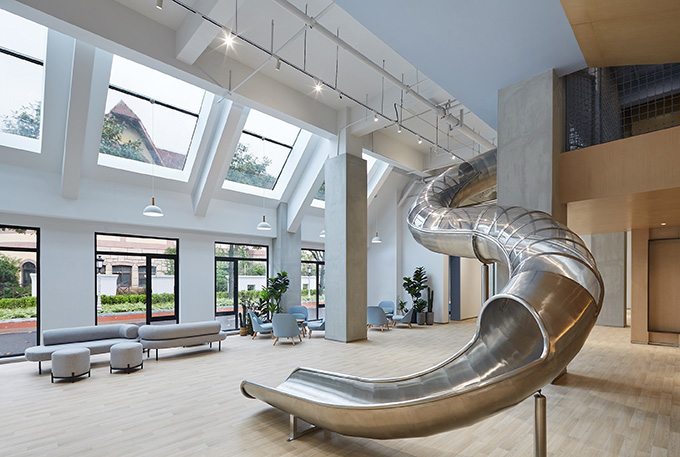
  • Przysta? Nowa Fala by Five Cell Architects

    Przysta? Nowa Fala by Five Cell Architects

    Five Cell Architects recently designed Przysta? Nowa Fala (New Wave Harbour), an innovative interior design concept realized on a two-storey barge that combines a harbour atmosphere with top-notch snacks, beverages and a holiday feel. The surface area of the project is over 420 m2. Take a look at the complete story after the jump. More

  • Avenue Green Sheshan in Shanghai by ELTO

    Avenue Green Sheshan in Shanghai by ELTO

    ELTO designed the interiors for this innovative kindergarten project located in Shanghai, China. The design of the interior spaces is highly geometrical which challenges the children’s visual experience, while the rooms are arranged with a narrative-inspired twist. The architects also utilized the building’s natural phenomenon of sunlight into the interior space to create a sense […] More

  • Community Centre for People with Disabilities by Golany Architects

    Community Centre for People with Disabilities by Golany Architects

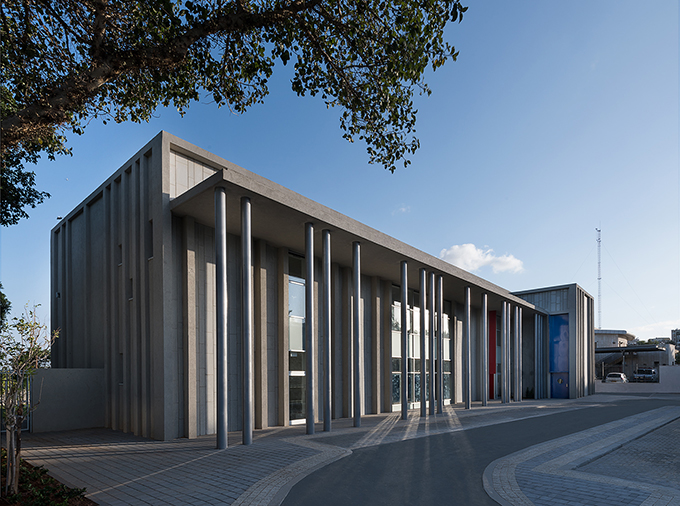
    Tel-Aviv based design studio Golany Architects designed the Community Centre for People with Disabilities in Holon, Israel. The main goal was to provide the best possible accessibility. Accordingly, strict measures were employed, in order to cater for people with special needs, including wheelchair users. Discover more after the jump. More

  • House in Savyon by Dror Barda Architects

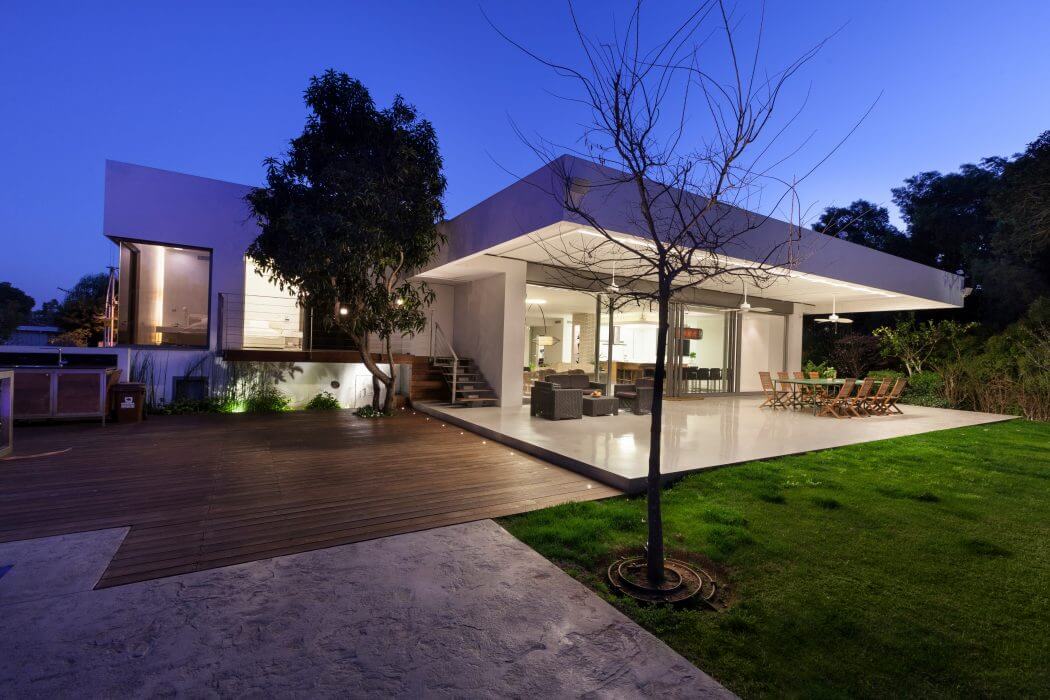
    Dror Barda Architects completely redesigned this inspiring contemporary family residence located in Savyon, Israel, in 2017. The renovation project included the enlargement of the openings/doors, addition of spaces, a new internal division that was precisely adapted to the family’s needs, new planning for the courtyard/garden, addition of a swimming pool and re-design of the facades, an […] More

  • Rimadesio Showroom in Hangzhou by GFD

    Rimadesio Showroom in Hangzhou by GFD

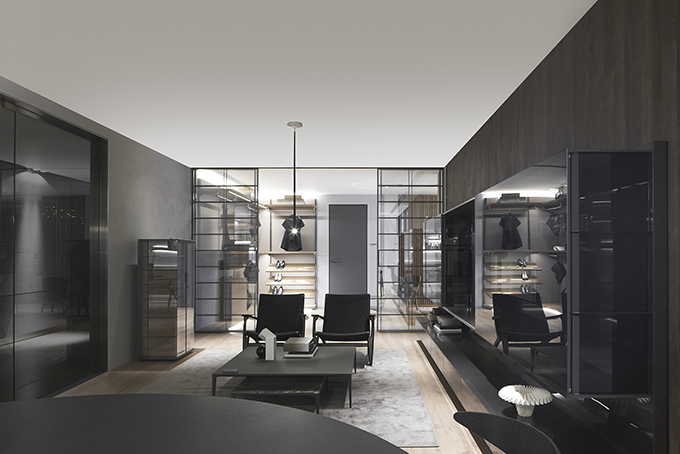
    GFD designed the new showroom for luxury furniture brand Rimadeio located in Hangzhou, China. The design aims to create an intimate home-like atmosphere, so as to showcase Rimadesio’s efficient and diversified home furnishing systems. Take a look at the complete story after the jump. More

  • The Place Taipei by Mecanoo Architekten

    The Place Taipei by Mecanoo

    Mecanoo  have completed their latest project, in Taipei, Taiwan – The Place Taipei. This is the second interior design project Mecanoo completes for the hotel chain The Place, having previously designed the The Place Tainan. The Place Taipei – brands itself as a hotel that creates a unique visitor experience that embodies the specific identity […] More

  • Algarve House by Cristina Jorge de Carvalho Atelier

    Algarve House by Cristina Jorge de Carvalho Atelier

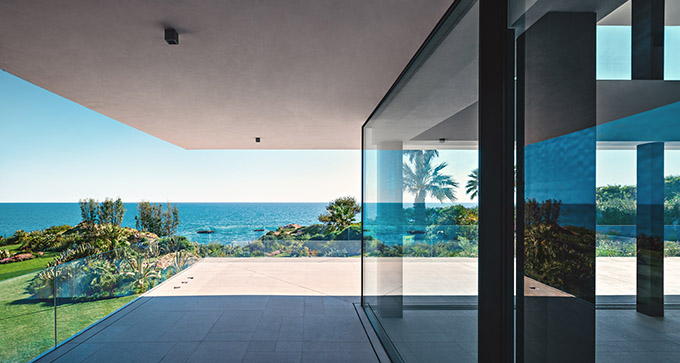
    Portugese designer Cristina Jorge de Carvalho designed this luxurious beach residence located in the South of Portugal, in 2018. The projects features generous exterior areas that include a deck area, swimming poola and lounge area with an exterior fireplace. The object itself has a clean and rectilinear contemporary design. Take a look at the complete […] More

  • MAJO House by Estudio 111 Arquitectos

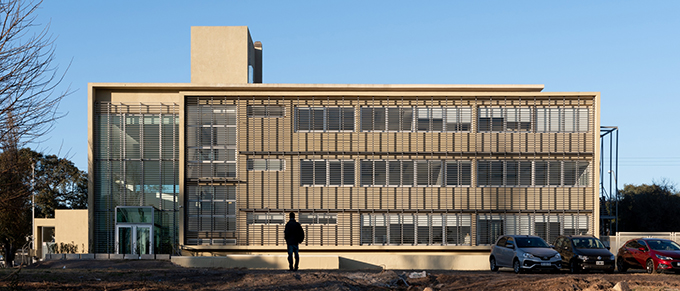
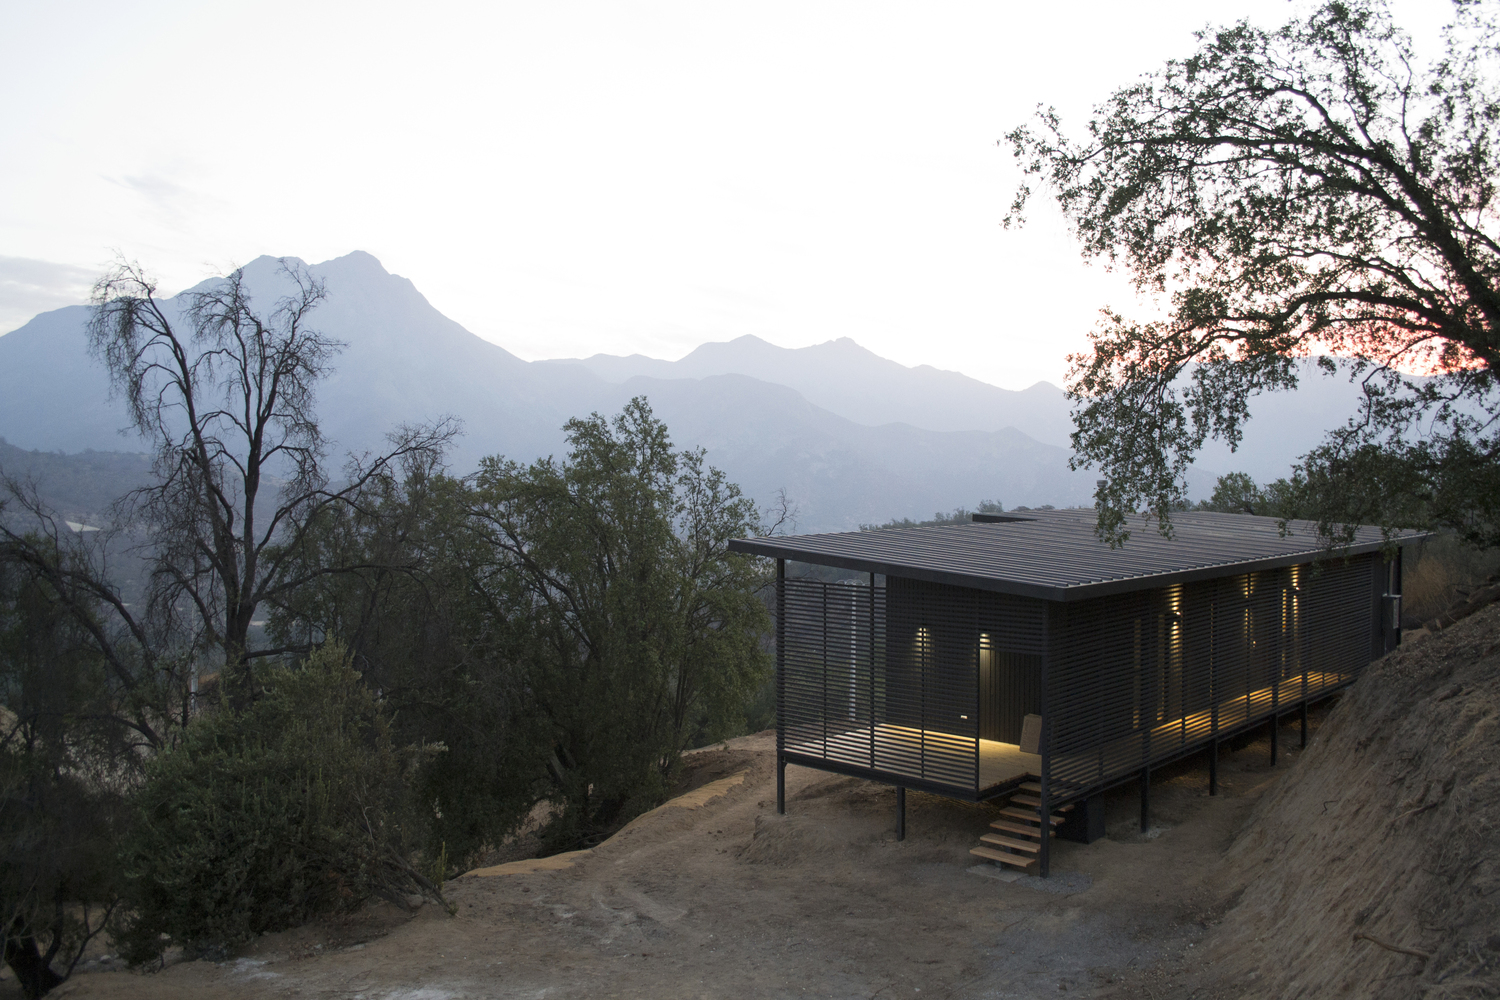
    Estudio 111 Arquitectos designed this stunning 90 m2 private residence located in Hijuelas, Región de Valparaíso, Chile, in 2017. Take a look at the complete story below. More

Load More
Congratulations. You've reached the end of the internet.