

Latest stories

  • K House by MHN Design Union

    MHN Design Union designed this inspiring two-storey residence situated in Sydney, Australia. The beautiful five-bedroom, five-bathroom home is spread over four levels and is built on an extremely challenging and narrow site, with very tight access in and out, leading to a large and technical excavation.Take a look at the complete story after the jump. More
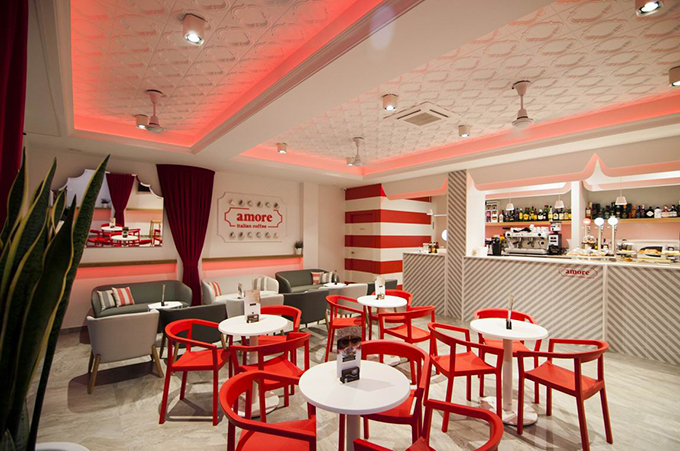
  • Amore Coffee Shop by Vitale

    Amore Coffee Shop by Vitale

    Vitale designed this charming coffee shop located in Castellón de la Plana, Spain, in 2016. The “italian soul coffee shop” is designed to pay homage to the italian origin of its owners. The design is elegant and fun with a classic touch. Take a look at the complete story after the jump. More
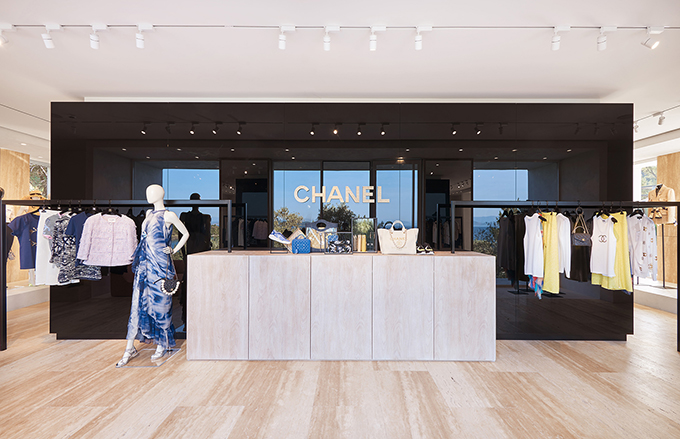
  • CHANEL Bodrum Seasonal Boutique

    CHANEL Bodrum Seasonal Boutique

    CHANEL opened its first seasonal boutique in Turkey, at the Mandarin Oriental, in the elegant coastal resort of Bodrum. The boutique will be open from May 16th until the end of September 2019. Discover more after the jump. More

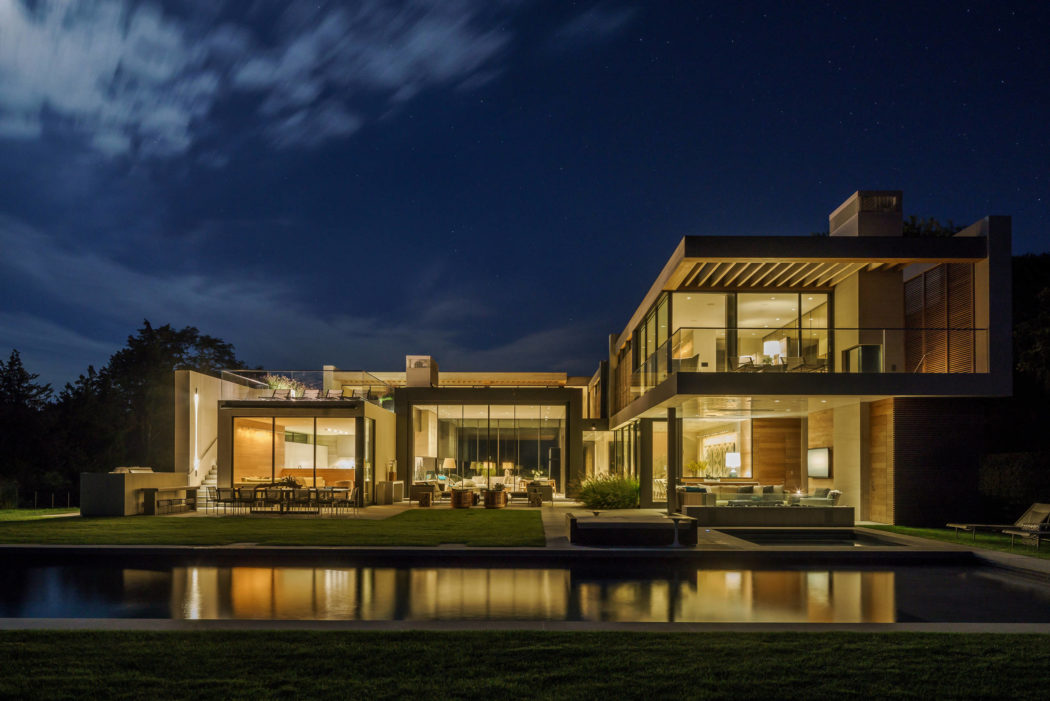
  • Ferry Road House by Blaze Makoid Architecture

    Blaze Makoid Architecture designed this contemporary two-story residence located in North Haven, Connecticut, in 2017. The House includes 8 bedrooms, eight and a half baths, a gym, office, family room and multiple outdoor spaces.Take a look at the complete story after the jump. More
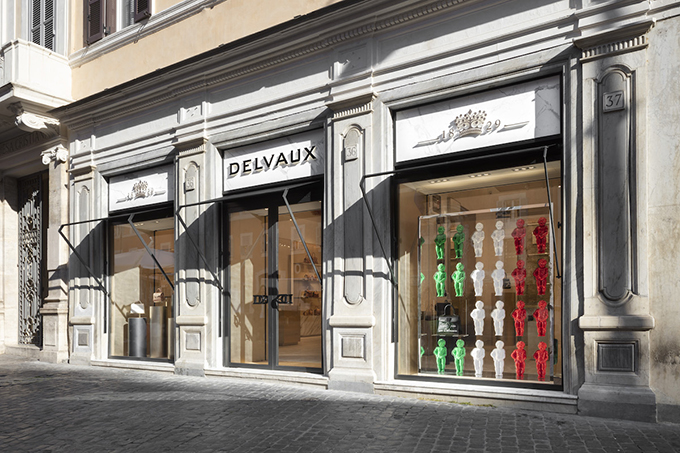
  • Delvaux Boutique in Rome by Vudafieri-Saverino Partners

    Delvaux Boutique in Rome by Vudafieri-Saverino Partners

    Studio Vudafieri-Saverino Partners designed the first Delvaux Flagship boutique in Rome, Italy. The new boutique recalls the spirit of an ancient Roman house, reinterpreted with irony and in a modern key. Take a look at the complete story after the jump. More
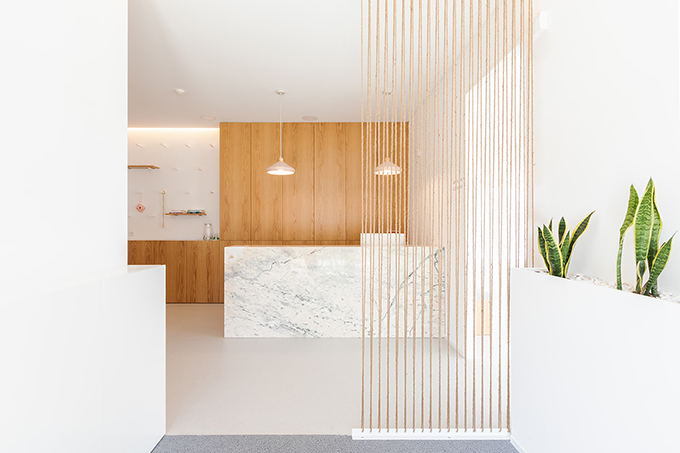
  • Espaço S by Qiarq . arquitectura+design

    Espaço S by Qiarq . arquitectura+design

    Joana Pereira of Qiarq . arquitectura+design designed this private health clinic located in Praia da Vagueira, Aveiro, Portugal, in 2019.  The interior design is minimalist, held in white, with clean lines. The use of natural materials adds a bit of coziness to the space.  Take a look at the complete story after the jump. More
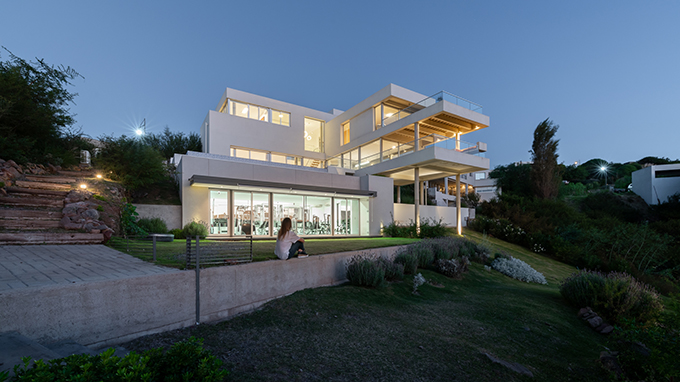
  • Casa VDTT by eypaa | Eguia y Papera arquitectos asociados

    Casa VDTT by eypaa | Eguia y Papera arquitectos asociados

    eypaa | Eguia y Papera arquitectos asociados designed this stunning private residence is located in the foothills of the Sierras Chicas of the Province of Córdoba, Argentina. The architects aimed to connect the landscape with the different enviroments of the house. Take a look at the complete story after the jump. More

  • Tres / Cinco / Uno by ARIAS RANEA ARCHITECTS

    Tres / Cinco / Uno by ARIAS RANEA ARCHITECTS

    ARIAS RANEA ARCHITECTS designed this innovative apartment building in Córdoba, Argentina. The building consists of 10 apartments and two common use areas. An open space used as a gallery and meeting area forms a connection between the building and the public space. Take a look at the complete story after the jump. More
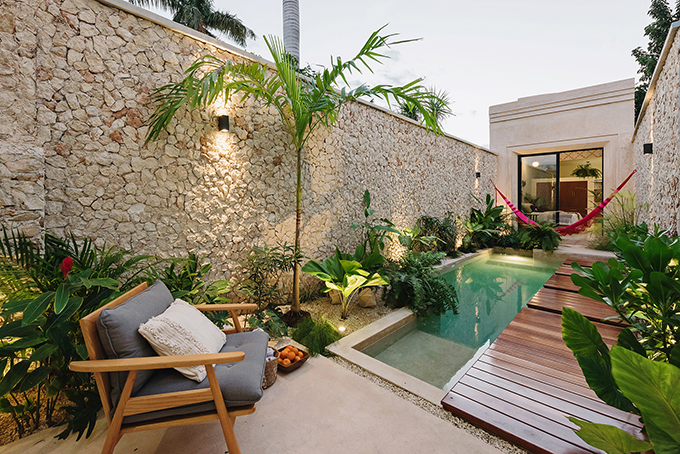
  • Casa Picasso by Workshop Architects

    Casa Picasso by Workshop Architects

    Workshop Architects designed this stunning 145 m2 private residence located in Mérida, Yucatán, in 2018. Designed as a vacation house, the aim was to make use of every inch of available space and encourage indoor-outdoor interactions.  Take a look at the complete story after the jump. More
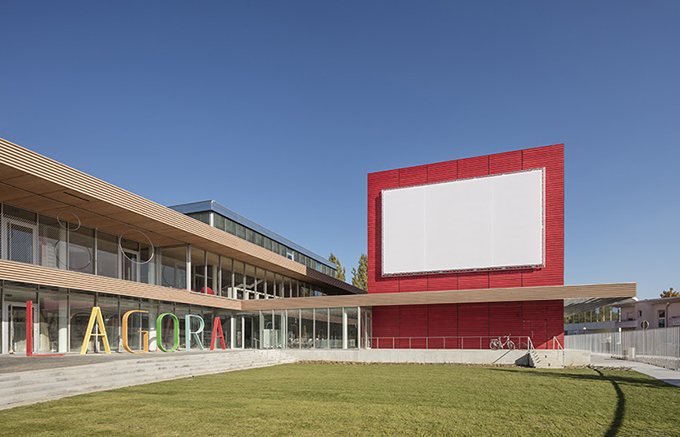
  • AGORA Metz by Ropa & Associés Architectes

    AGORA Metz by Ropa & Associés Architectes

    Ropa & Associés Architectes designed the AGORA in Metz – a projects consisting of a media library, a social center and a digital work space. Take a look at the complete story after the jump. More
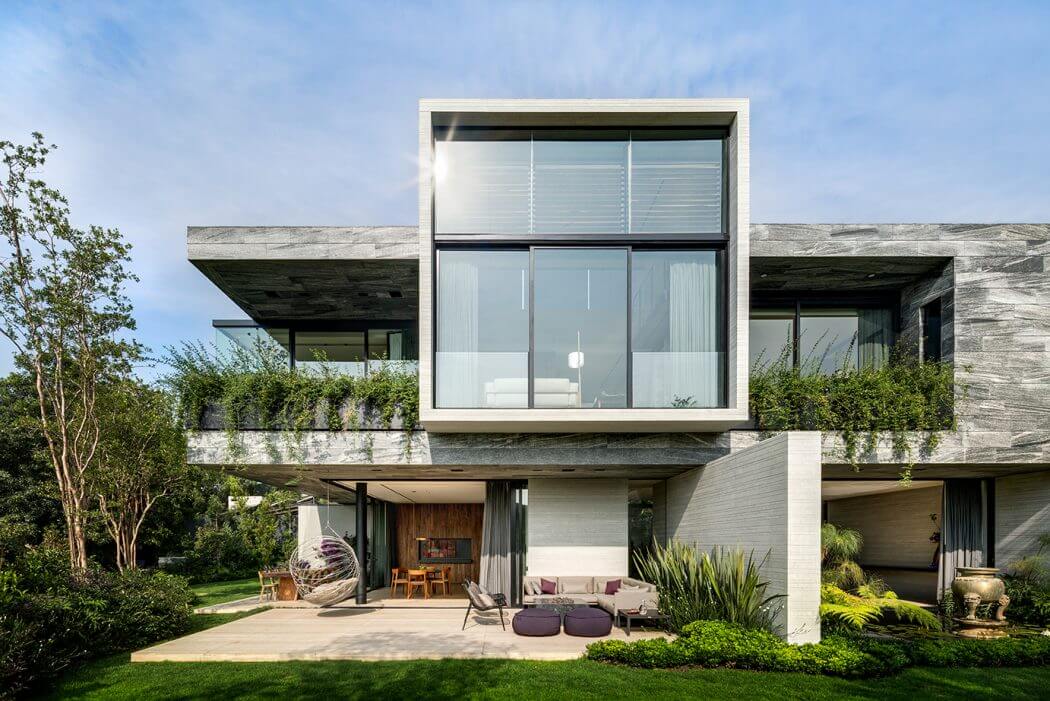
  • O Cuatro Residence by Migdal Arquitectos

    Migdal Arquitectos designed this inspiring two-storey residence located in Mexico City, Mexico, in 2016. The plan seperates the social and private areas of the residence through an interaction of volumes that express a pure geometry. The upper volume appears to be floating  in space. The volume becomes more solid without losing its lightness, contrasting with […] More

  • DTEK Academy by Sergey Makhno Architects

    DTEK Academy by Sergey Makhno Architects

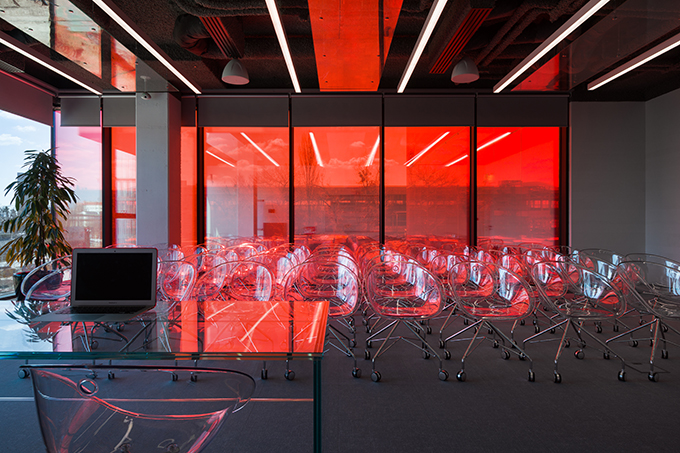
    Sergey Makhno Architects designed the interiors for the DTEK Academy in Kyiv, UNIT.City, a business platform that specializes in corporate education. Take a look at the complete story after the jump. More
Load More
Congratulations. You've reached the end of the internet.