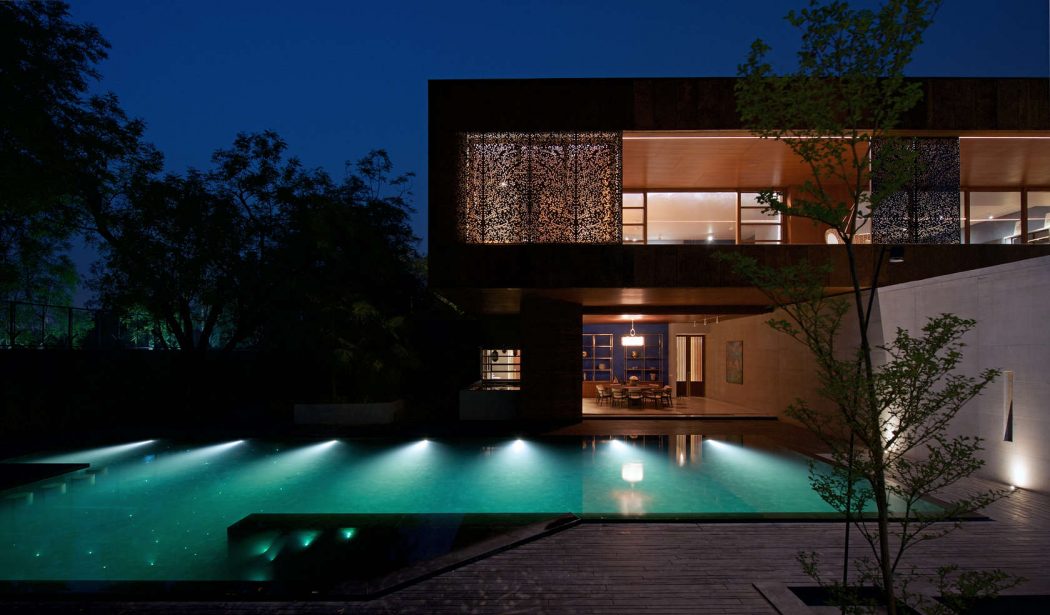
DIYA Residence by SPASM Design Architects
SPASM Design Architects designed this contemporary residence located in Ahmedabad, India in 2016. Take a look at the complete story below. More


Subterms
SPASM Design Architects designed this contemporary residence located in Ahmedabad, India in 2016. Take a look at the complete story below. More
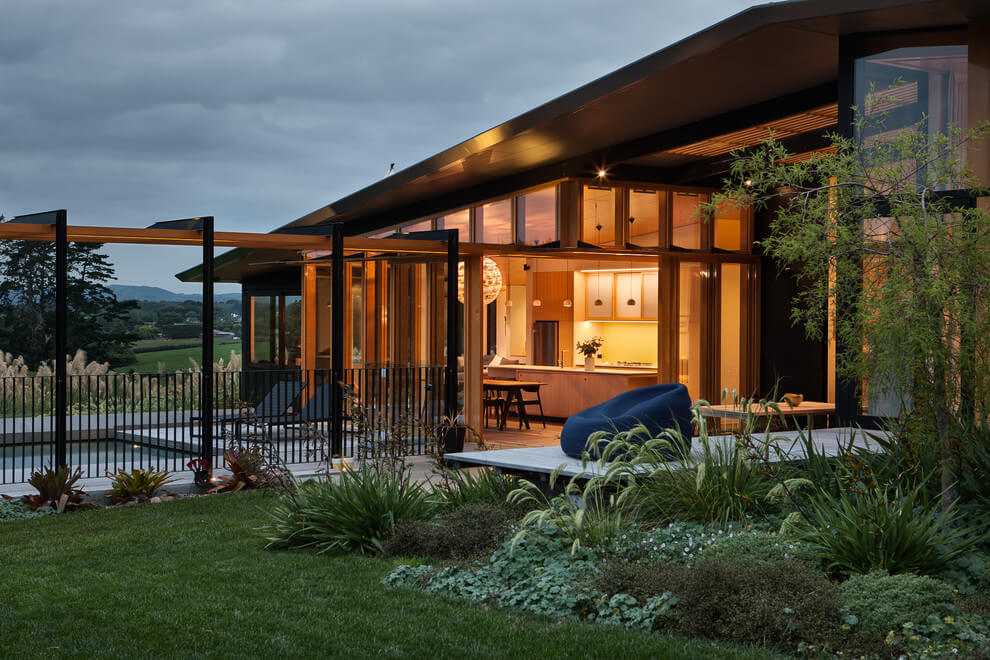
Strachan Group Architects designed this inspiring single-storey house situated in New Zaeland in 2015. Take a look at the complete story after the jump More
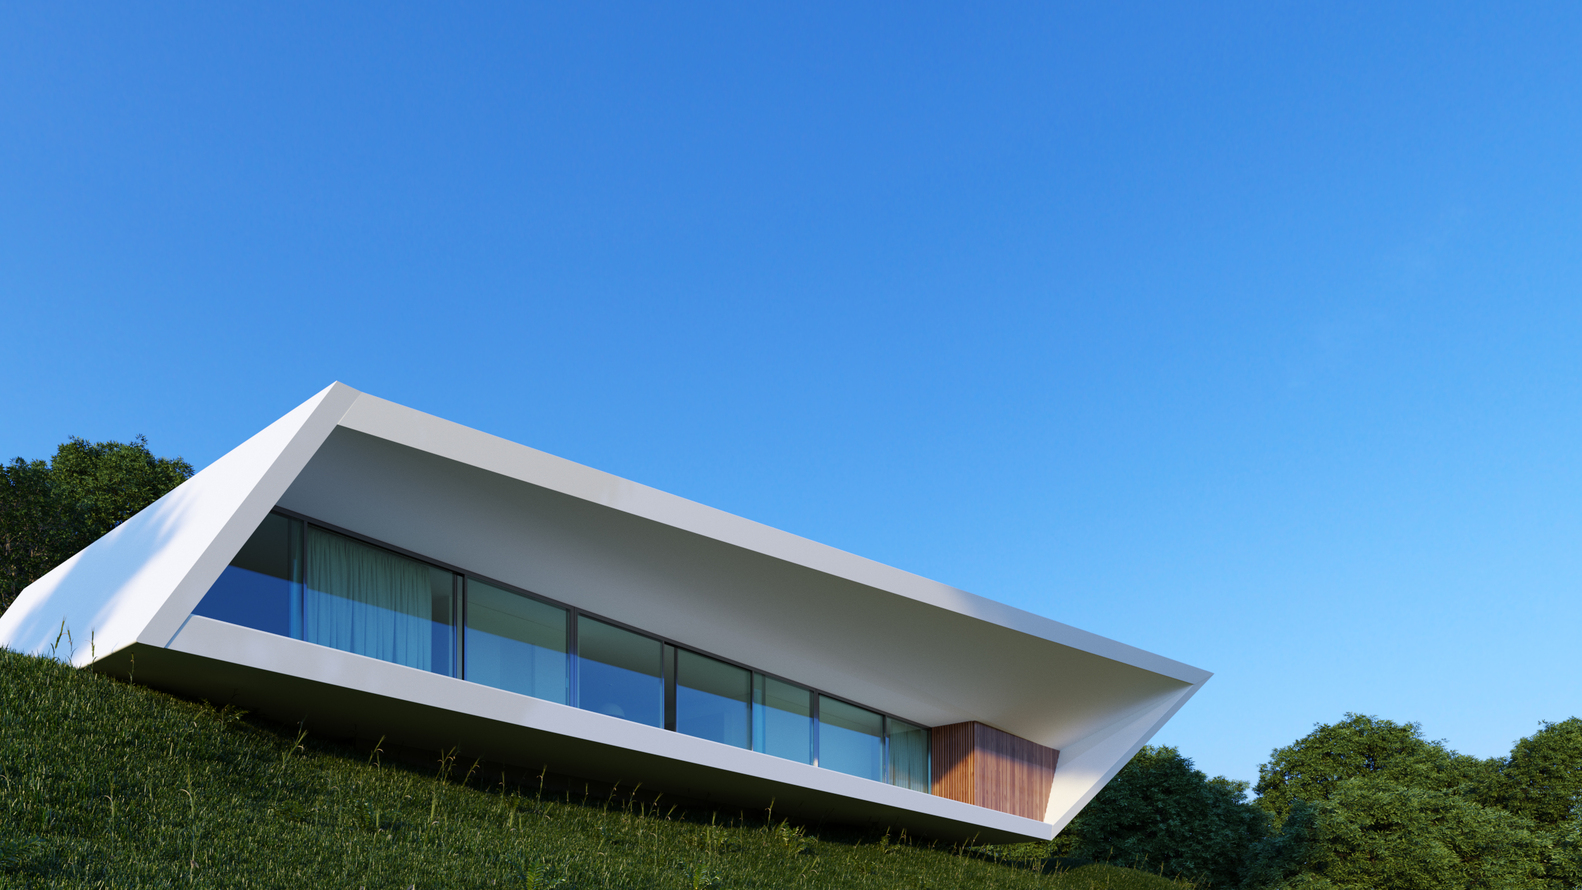
Nravil Architects designed this stunning 300 m2 private residence , located in a landscape of unique beauty in Almaty, Kazakhstan. The main goal was to develop the project without harming the natural landscape. The exterior of the house is designed in order to would look different from different sides and due to this you can enjoy […] More

Nu.ma | unipessoal designed this inspiring 250.0 m2 concrete residence located in Avanca, Portugal in 2017. Take a look at the complete story after the jump. More
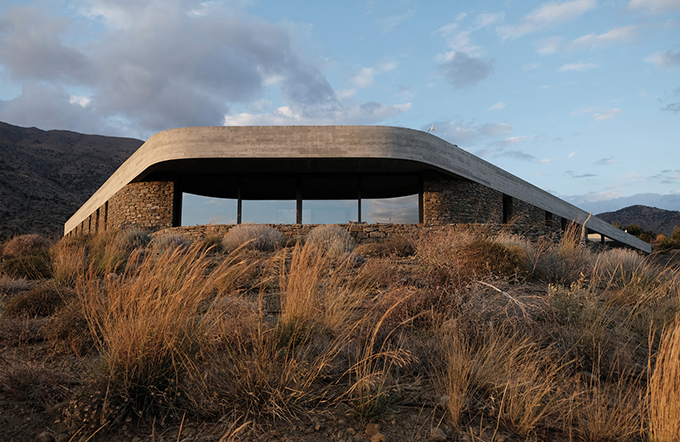
decaARCHITECTURE designed this inspiring 393 m2 private residence located in Agia Galini, Greece, in 2016. The residence is formed by 2 concrete beams that adapt to the topography of the hill it is situated on. Take a look at the complete story after the jump. More
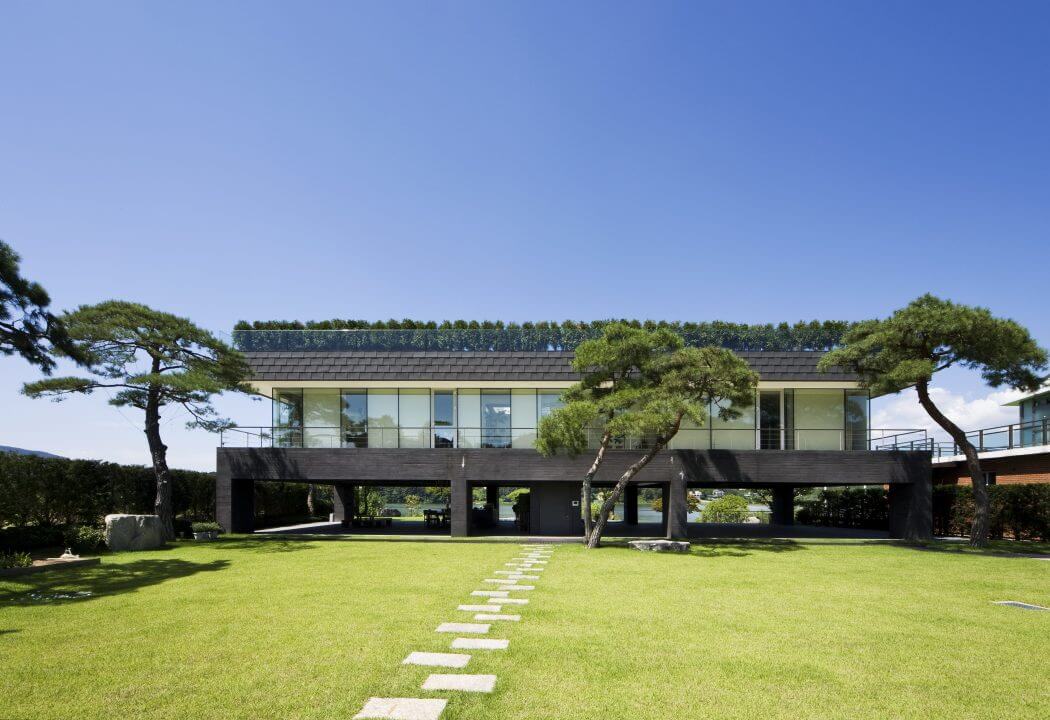
Hyunjoon Yoo Architects designed this inspiring two-storey residence situated in Gyeonggi, South Korea, in 2009. The client is a couple in their 50s and 60. They wanted a house overlooking the river, with a big yard and a guesthouse. Take a look at the complete story after the jump. More
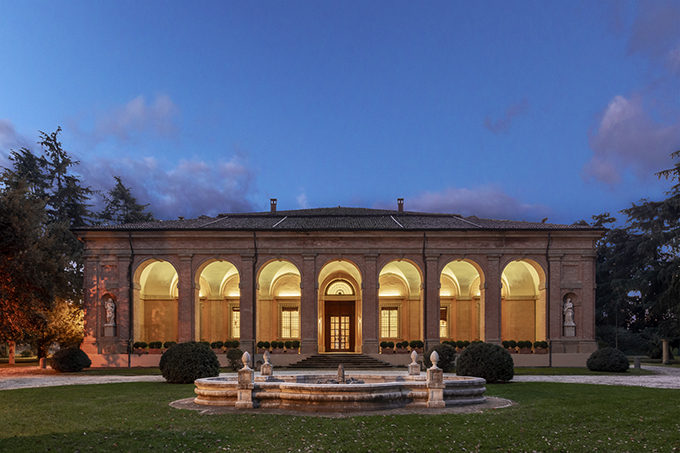
Florentine studio Pierattelli Architetture converted the Villa Boncompagni alla Cicogna, a 16th century villa designed by the famous Italian architect Jacopo Barozzi, into the headquarters of the Unipol Group’s Corporate Academy. Unipol Group is the second insurance group on the Italian market and among the top ten in Europe. Discover the complete story after the […] More
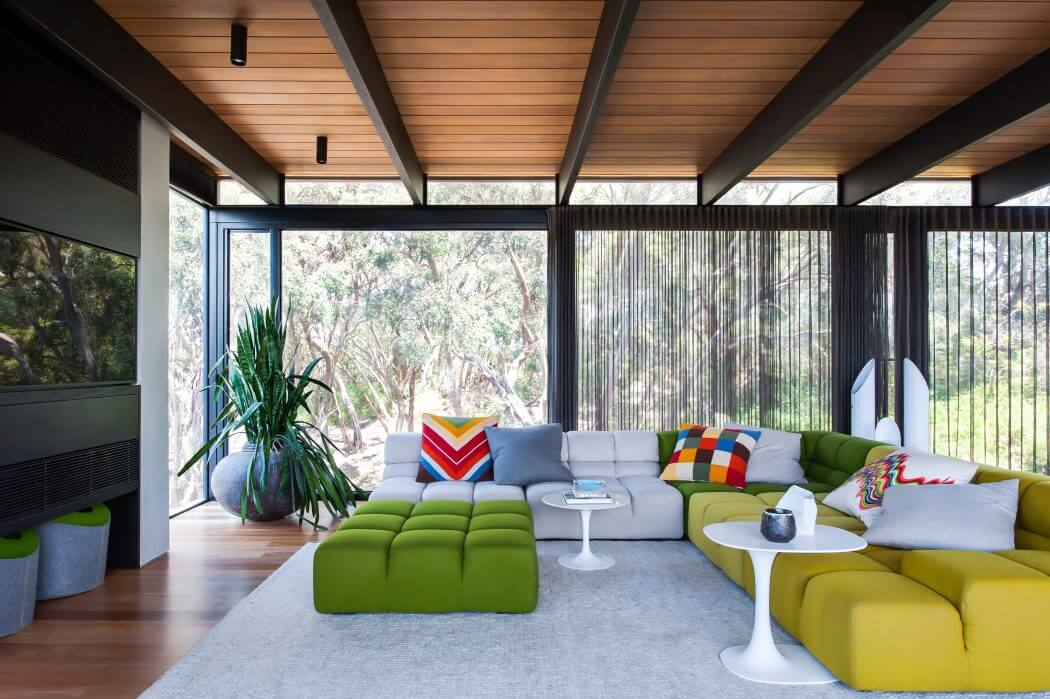
SJB Interiors redesigned this stunning midcentury single family house situated in Melbourne, Australia, in 2016. The stunning new Master suite is placed inside a large glass pavilion and multiple floor levels adapt to the natural fall of the landscape. The architects used materials like cedar, steel, glass, natural stone and concrete. Take a look at the […] More
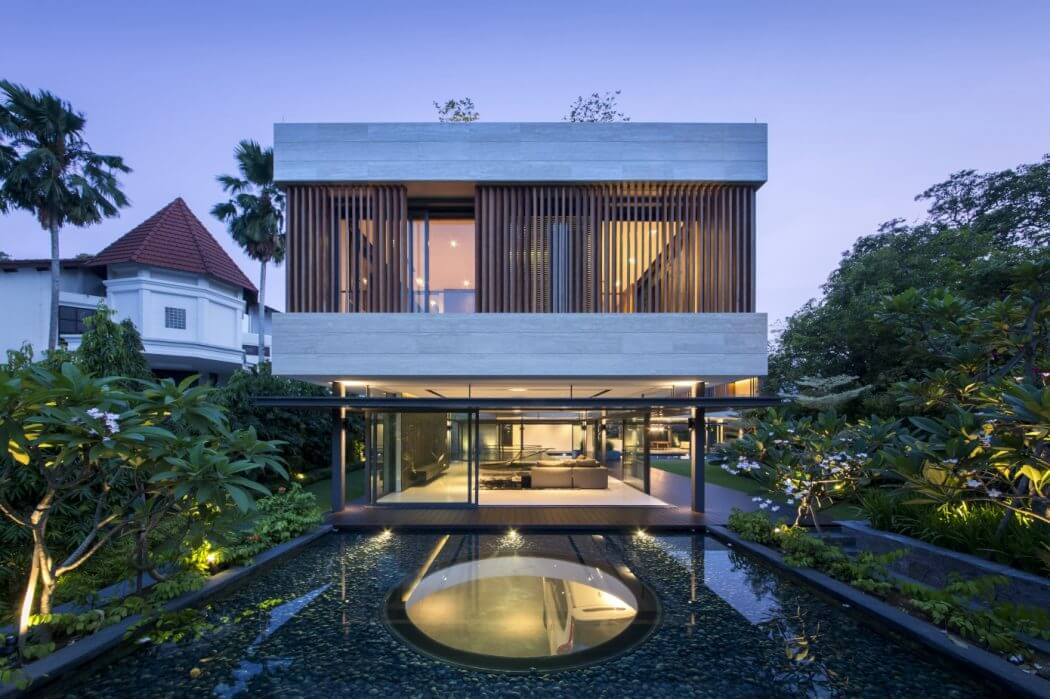
Wallflower Architecture + Design designed this inspiring contemporary two-storey family residence situated in Bukit Timah, Singapore, in 2015. The house is built on an L-shaped site surrounded by neighbouring homes. The architect used the terrain to camouflage the bulk of a large house, and designed a secret garden to screen it from prying eyes. Take […] More
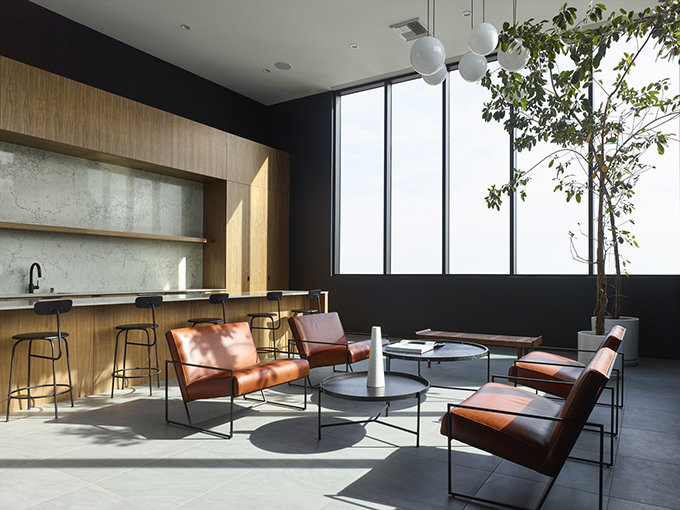
SPF:architects designed a 82- unit residential building situated along Las Palmas Avenue in Los Angeles, United States. The six story C- formation building ia designed to optimize natural light and engage with surrounding views. The units feature oversized windows, glass sliders, and an atrium-like balcony. Take a look at the complete story after the jump. More
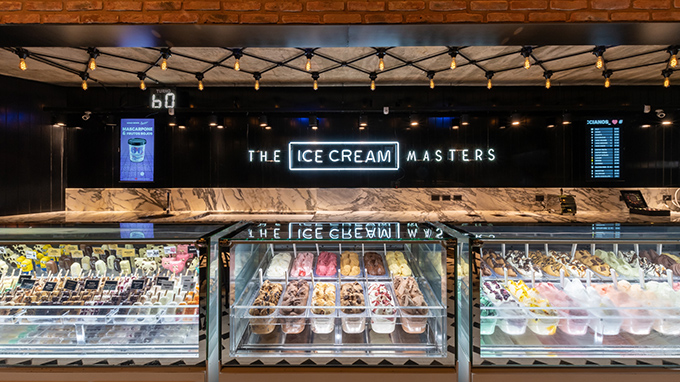
FERRO & Assoc designed this stunning ice cream shop located in Av. De los Lagos 7010, Nordelta, Tigre, Argentina, in 2019. The shop in Nordelta is the 34th of the branch, which was established in 2011. The interior is contemporary and features mostly natural materials: wood, marble, exposed brick.. Take a look at the complete story […] More

CL3 Architects Limited designed this experimental commercial space as part of a new industry city project in the Huilongbu Industrial Zone, Longgang District, Shenzhen, China. The natural and cultural impressions of the city were refined into design elements and integrated in the overall space. The interiors are stylish and coordinated, divided into freely connected functional divisions. […] More