Latest stories

  • National Museum of Ceramics Princessehof by i29 Interior Architects

    Leeuwarden is the European Capital of Culture 2018, and museum Princessehof celebrates its 100th birthday. This anniversary was the motive for a major renovation of the museum, with the goal of increasing its appeal and accessibility to visitors. i29 interior architects created a surprisingly modern interior in the monumental buildings, which date from the 18th […] More
  • Bored House by Cynthia Seinfeld

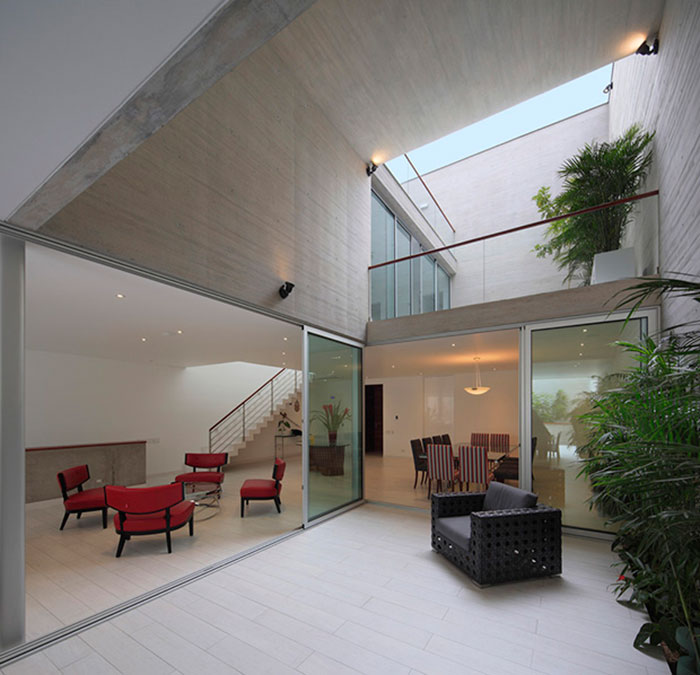
    Cynthia Seinfeld designed this 750 m2 family residence located in Lima, Peru, in 2016. Take a look at the complete story after the jump. More

  • The Farm by Scott Posno Design

    Scott Posno Design designed this stunning farm complex located in Clarington, Canada, in 2017. Take a look at the complete story after the jump. More

  • Fish Restaurant CATCH by YoDezeen Studio

    YoDezeen Studio designed this striking light flooded restaurant interior located in the center of Kiev, Ukraine, in 2017. Take a look at the complete story after the jump. More

  • NOON Afterschool by TACO taller de arquitectura contextual

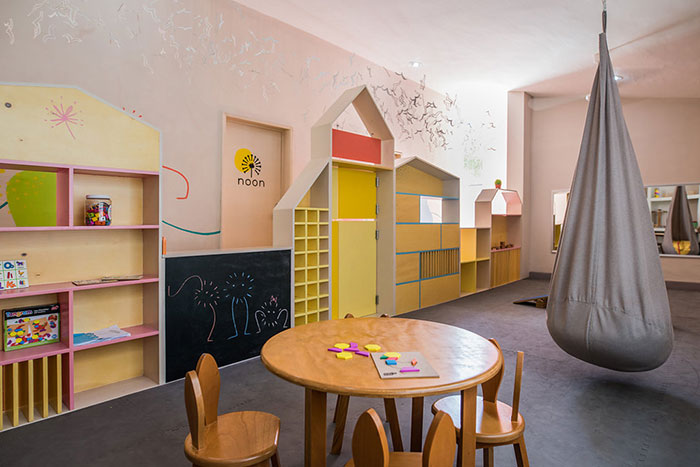
    Taller de Arquitectura Contextual designed the NOON Afterschool in Mérida, Yucatan, Mexico, an after school offering workshops, school counseling ad a general stay for children. Take a look at the complete story below. More

  • Tama’s Tee Home by Luigi Rosselli Architects

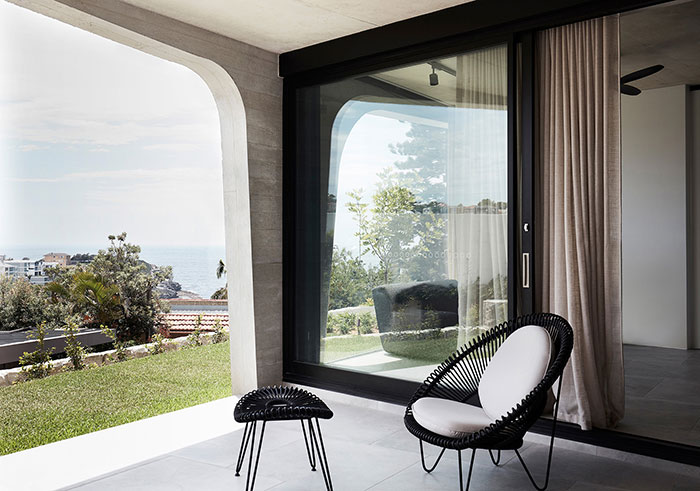
    Luigi Rosselli Architects designed this stunning residence located in a Sydney beachside suburb. The project combines concrete – a strong building material – with softer and more traditional architectural and interior elements to realise a contemporary interpretation of the traditional beach house. Take a look at the complete story after the jump. More

  • Sticks’n’Sushi Japanordic dining experience by OEO Studio

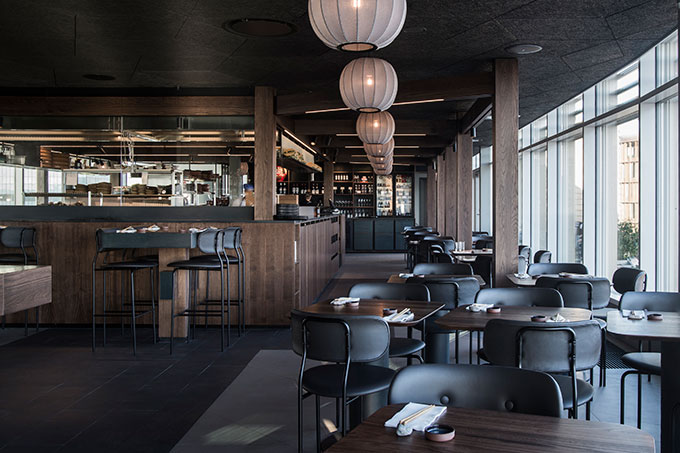
    Copenhagen-based OEO Studio designed a new flagship restaurant for Sticks’n’Sushi located on the top floor of the new Tivoli Corner located in the heart of the city’s historic Tivoli area. The design concept embraces “Japanordic” design reflecting the meeting of East and West and drawing inspiration from Japan reinterpreted in a modern European context. Take […] More

  • Restroom in the Mountains by Lab D+H

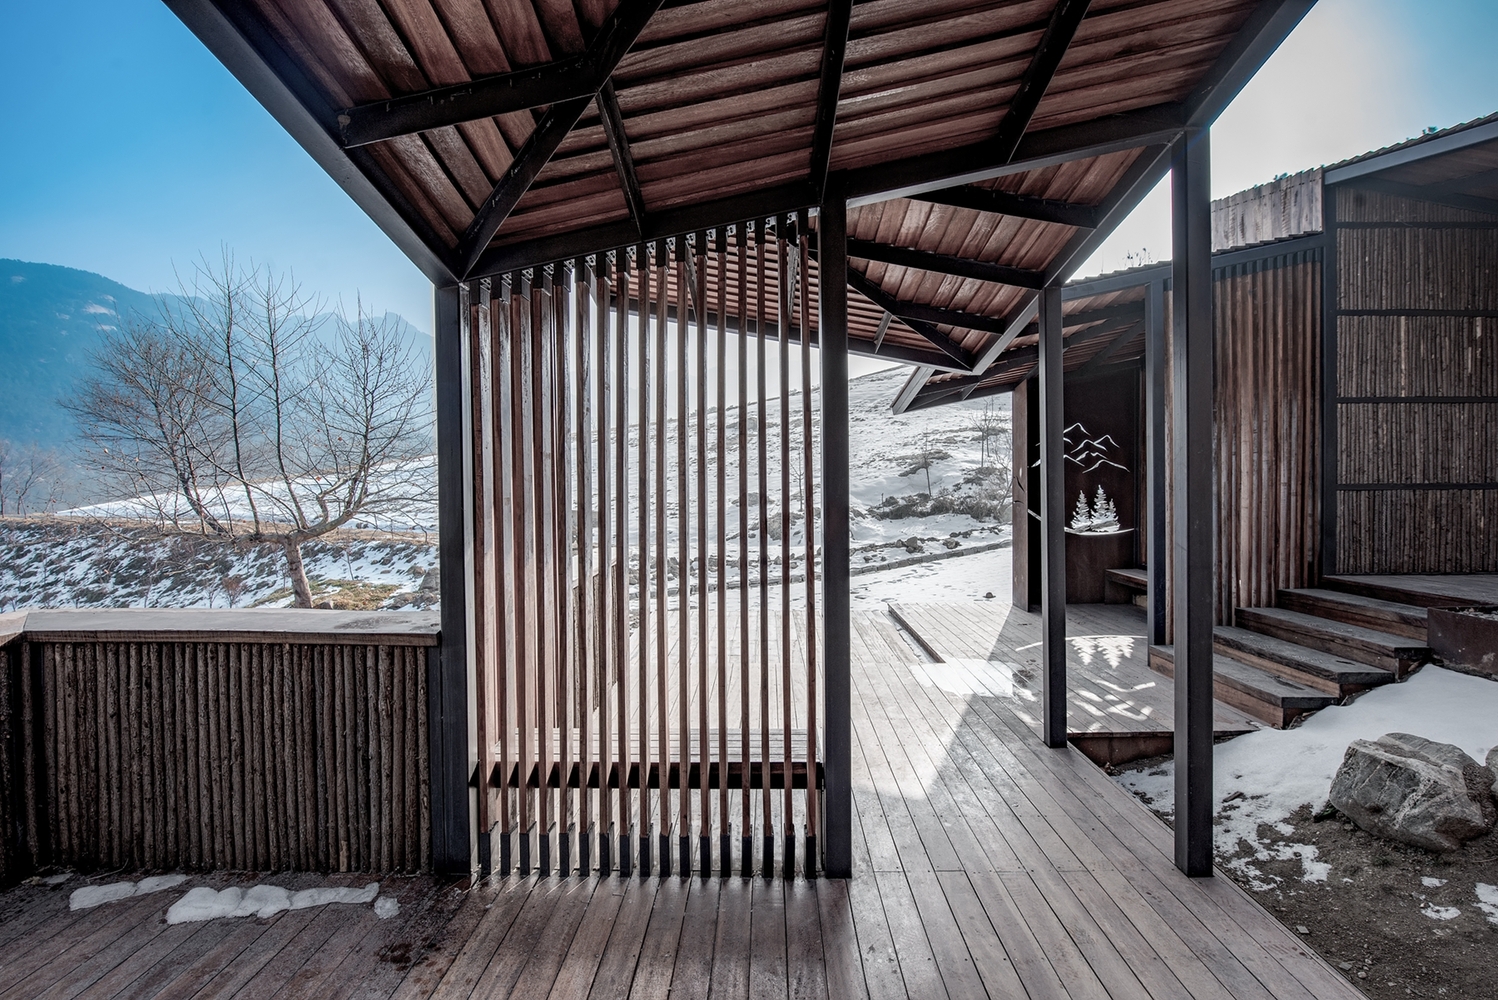
    Lab D+H designed this innovative 250.0 m2 public restroom located in Yantai, Shandong, China, in 2017. Take a look at the complete story after the jump. More

Load More
Congratulations. You've reached the end of the internet.