Latest stories

  • Tverrfjellhytta – Norwegian Wild Reindeer Pavilion by Snøhetta

    Tverrfjellhytta – Norwegian Wild Reindeer Pavilion by Snøhetta is an observation pavilion located on a lonely plateau at 1200 meters above sea level, on the outskirts of Dovrefjell National Park, overlooking the mountain Snøhetta. Geometric outside is mixed with the flexible interior, combining the glass shell with the hand-carved wooden bench. While the glass walls create the […] More
  • House in Brissago by Wespi de Meuron Romeo Architects

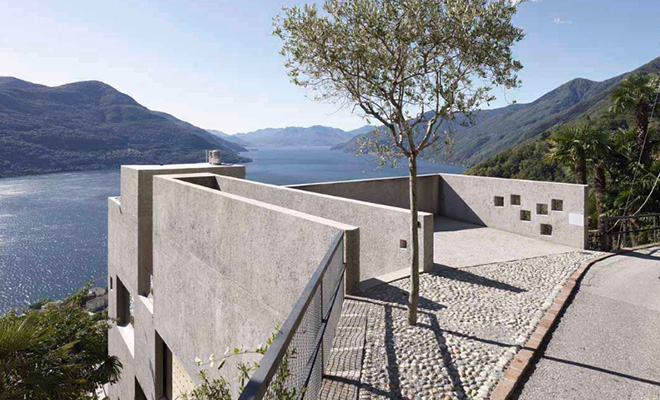
    House in Brissago by Wespi de Meuron Romeo Architects is located on a Swiss hillside. This concrete monolith, simple in shape hides very complex, labyrinth-like interior. The house extends four stories down the hillside, from the road access. Downstairs is an interior courtyard with kitchen and dining room, looking at the Lake Maggiore. The lift and a […] More

  • Casa Piracicaba by Isay Weinfeld

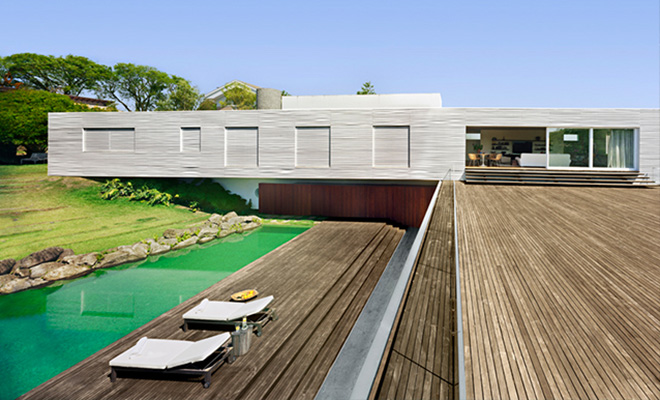
    Isay Weinfeld‘s Casa Piracicaba is a home for a scattered Brazilian family, an escape from the frantic streets of Sao Paulo. Clean forms, open spaces and a light make an ideal foundation for the family’s gatherings. The three story, L shaped structure lays on a slopping land, which was a main problem. The architect overcame […] More

  • Condominio Baleia by Studio Arthur Casas

    Condominio Baleia in Sao Sebastiao, Brazil, designed by Arthur Casas of Studio Arthur Casas, is meant to be a dream home for the Marcondes family. With it’s bold geometric architecture it is a true example that it does not have to be cold and isolating. Simple materials and natural forms communicate with the verdant garden and […] More

  • Zhejiang Gate Towers by LAVA

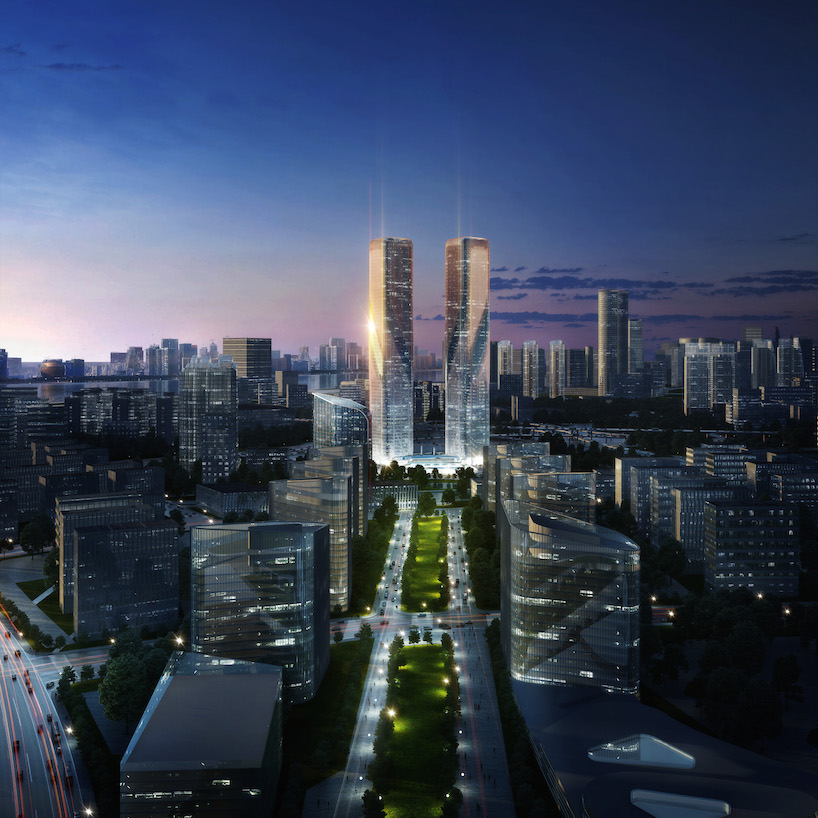
    LAVA’s Zhejiang Gate Towers are an iconic entrance to the city of Hangzhou. The design of the two towers is based on the Chinese characters for ‘gate’, and they feature a shimmering façade of fins. LAVA was commissioned by Shimao (Hangzhou) in 2014 to masterplan the mixed-use development, which consists of five buildings housing offices, residential, and retail. LAVA’s masterplan […] More

  • House 50.50 by Celula.Urbana

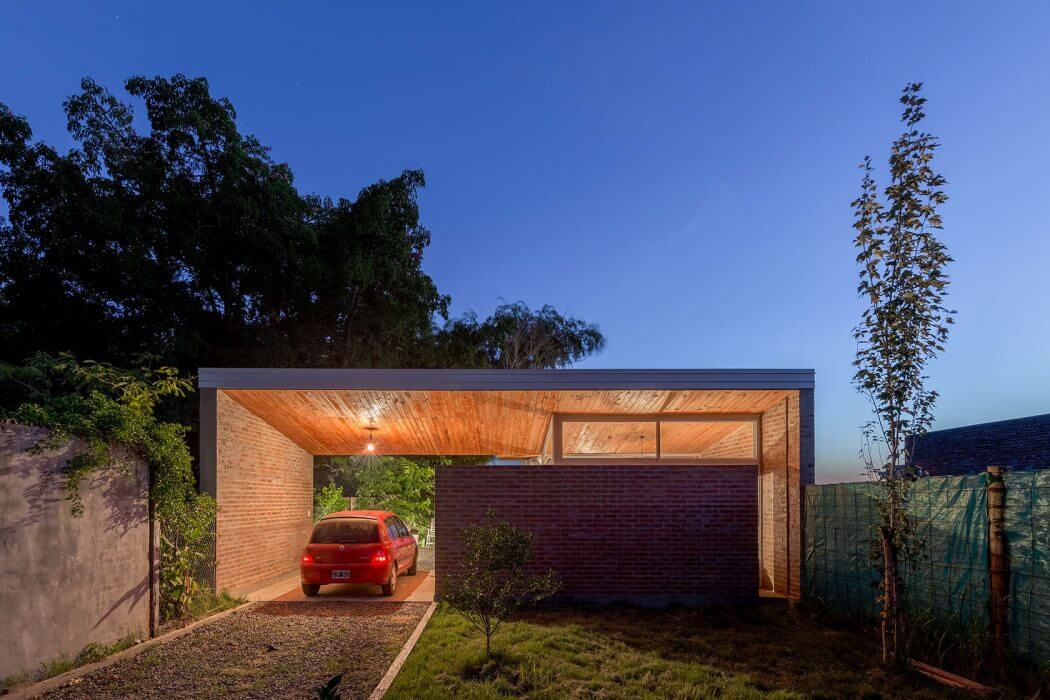
    Celula.Urbana designed this impressive contemporary brick house located in Santo Tomé, Argentina, in 2015. Take a look at the complete story below. More

  • HEROIC: FREE SHIPPING – Serbian Pavilion at Venice Architecture Biennale 2016

    Venice Architecture Biennale 2016, curated by Chilean architect Alejandro Aravena themed Reporting From The Front aims to encourage architects to address some of the most important global issues such as the economic and refugee crises to robotic construction. Serbian team has created boat like installation which is to draw attention to the problems facing young architects […] More

  • The Mill House by Gert and Karin Wingardh

    The Mill House by Gert and Karin Wingardh from Wingardh Arkitektkontor is the last add to series of structures on Johan Dieden’s farm located in countryside of the Vastra Karup, Sweden. The house is a manifestation of the Swedish ritual of sauna and bathing. The house is a relationship between inside and out and a simple balance of […] More

Load More
Congratulations. You've reached the end of the internet.