
W Hotel San Diego by Mr. Important Design
The warm design of W Hotel interior in San Diego comes from the drawing board of Scenario Interior Architects. For a closer look, continue after the jump: More


Subterms
The warm design of W Hotel interior in San Diego comes from the drawing board of Scenario Interior Architects. For a closer look, continue after the jump: More

Studio Lucio Serpagli Architetti shares with us their design for the CSM Motors Headquarters in Val di Taro, Italy. For more images and architects description continue after the jump: More

BT House is mix of contemporary with traditional design and it's work of São Paulo based architect, Guilherme Torres. Simple but yet elegant design. More

Discover the solution for Shanghai Tang Pacific Place Flagship Store in China by Design MVW studio who shared with us their engaging design. For more images as well as the architects' description continue after the jump: More

Aedas unveils the ice mountain-inspired design for Greenland Group Chengdu East Village CBED Plots. For a closer look, continue after the jump: More

Practice FLEXOARQUITECTURA has designed and refurbished the interior space of Bar Oval, located in the Barcelona, Spain. For a closer look continue after the jump: More

Disguincio&Co practice shares with us their design for Villa Y created for a splendid location in Azeglio, Torino. Disguincio&Co architects designed the main element of the house and its interior space, as well as the staircase. For more images as well as the architects description continue after the jump: More
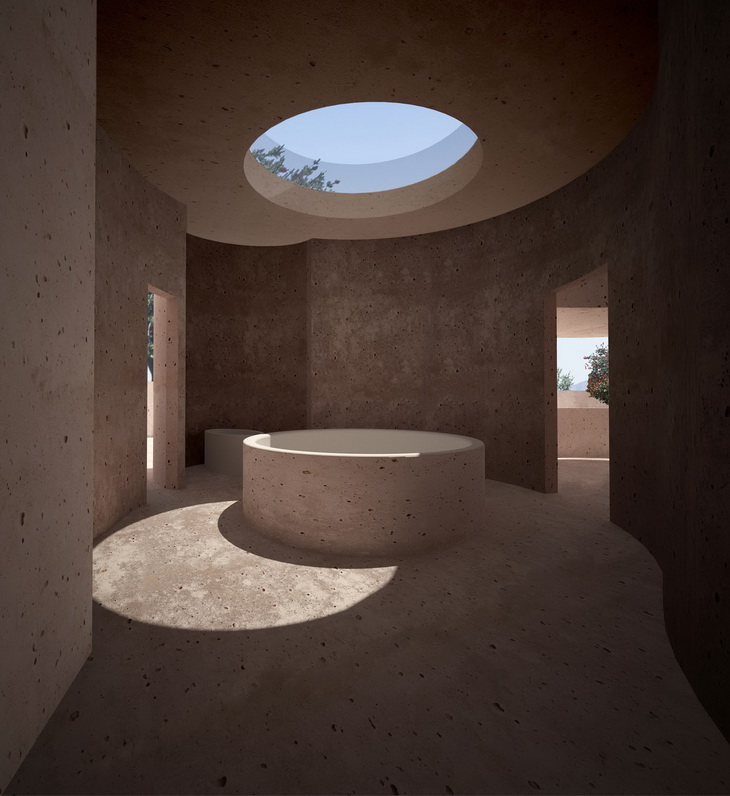
Zoka Zola Architecture practice shares with us their design for the Rose House located in Girona, Spain. For more images as well as their project description continue after the jump: More

The new regional head office of the United Nations conceived by 3XN Architects is designed with clear references to the UN’s identity and values: It is a building that physically reaches out to all parts the world, while the sculptural staircase in its core reflects the UN’s work to create global dialogue. More

Design for the single-family residence in the Shaker Heights, Ohio, coming from the drawing board of the Dimit Architects. Discover more after the jump: More

This is the latest interior design project by Doepel Strijkers and LEX Architects. This time they worked on the transformation of a former ambulance garage into a house, named Parksite. For more continue after the jump: More

HOK has an office in London designed within a strict budget. This is the first UK office to achieve LEED-CI Gold certification. More