Latest stories

  • ‘Heartwalk’ in Times Square by Situ Studio

    Project: 'Heartwalk’ in Times Square Designed by Situ Studio Location: New York, USA Website: www.situstudio.com Happy Valentine’s Day! February is month of love and for this occasion practice Situ Studio designed the 'Heartwalk’ in Times Square, New York City. Discover more of the design after the jump: More

  • Friendhouse the Orel’ River by Ryntovt Design

    Project: Friendhouse and Ecohotel in Orel' River Designed by Ryntovt Design Location: Orel River, Ukraine Website: www.ryntovt.com The impressive project for the Friendhouse the Orel' River comes from the Ryntovt Design studio. Discover more of their solution after the jump: More

  • Citylife in Milano by Zaha Hadid Architects

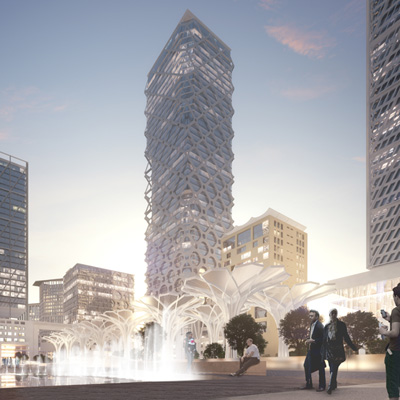
    Project: Citylife in Milano Designed by Zaha Hadid Architects Office Tower: 65 000 m2 Retail Galleria: 25 000 m2 Housing Complex: 45 000 m2 and 300 units Location: Milan, Italy Website: www.zaha-hadid.com The impressive Citylife in Milano towers project set to reshape the skyline of Italian fashion capital comes from the drawing board of the prolific Zaha Hadid […] More

  • Chilliwack Street House by Randy Bens Architect

    Project: Chilliwack Street House Designed by Randy Bens Architect Area: 300 sqft Location: New Westminster, British Columbia, Canada Website: www.rb-architect.com Shaped with contemporary elegance in mind the new Chilliwack Street House designed by Randy Bens Architect practice. More

  • Lakewood Garden Mausoleum by HGA

    Project: Lakewood Garden Mausoleum Designed by HGA Area: 3 520 sqf Location: 3600 Hennepin Avenue, Minneapolis, Minnesota, USA Website: hga.com Lakewood Garden Mausoleum is work of HGA architects, located in Minneapolis, Minnesota, it marvelously provides the long lost serenity with it's elegant design and green landscape. More

  • B4 Hotel by Simone Micheli

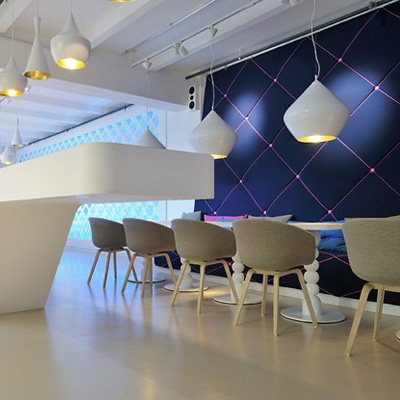
    Project: B4 Hotel Designed by Simone Micheli Location: Milan, Italy Website: www.simonemicheli.com Interior space of B4 Hotel shaped by futuristic designed which might be the reason just why Simone Micheli won an award for the 'Best of Year Honoree 2012'. Discover more of the design after the jump: More

  • Interstice by Fabi Architekten BDA

    Project: Interstice Designed by Fabi Architekten BDA Location: Regensburg, Germany Website: www.fabi-architekten.de Photography: Herbert Stolz Interstice house project designed for a location in Germany's Regensburg is work of Fabi Architekten BDA architecture studio. More

  • Yorkville Penthouse by Cecconi Simone

    Project: Yorkville Penthouse Designed by Cecconi Simone Location: Toronto, Canada Website: www.cecconisimone.com Photography: Joy von Tiedemann Photography The stellar design of Yorkville Penthouse in Toronto comes from the drawing board of Cecconi Simone studio, discover more after the jump:   More

  • Residential in Yokohama-shi, Japan by no.555

    Project: Residential in Yokohama-shi Designed by no.555 Architect: Takuya Tsuchida Interior Design: Juka Araikawa / Krister Olsson Construction: Kikushima coporation / Shigenori Kanda Location: Yokohama-shi , Kanagawa , Japan Website: number555.com Photography: Koichi Torimura Just because we define a house as four white walls and a big red roof, that's not what actually makes it a home. Check out this refurbishment of a […] More

  • Homes-Up in Shanghai by Malherbe Design

    Project: Homes-Up in Shanghai Designed by Malherbe Design Location: HuaiHai road, Shanghai, China Website: www.malherbedesign.com French retail design agency named Malherbe Design, shares with us their impressive work on 'Home-Up' retail space in Shanghai. Once again a splendid display of their creativity. More

  • Alcácer do Sal Residences by Aires Mateus

    Project: Alcácer do Sal Residences Designed by Aires Mateus Architect In Charge: Francisco Aires Mateus & Manuel Aires Mateus Design Team: Giacomo Brenna, Paola Marini, Anna Bacchetta, Miguel Pereira Contractor: Ramos Catarino, Sa Engineering: Engitarget, lda Landscape Architects: ABAP Luis Alçada Batista Client: Santa Casa da Misericordia de Alcácer do Sal Area: 1 560 sqm Location: Alcacer do Sal, Portugal Website: www.airesmateus.com Photography: FG+SG – Fernando Guerra, Sergio Guerra Whoever […] More

  • Essence Financial Building in Shenzhen by OMA


    Project: Essence Financial Building Designed by Office for Metropolitan Architecture (OMA) Partners in Charge: David Gianotten and Rem Koolhaas (review) Project Architect: Bauke Albada Team: Lingxiu Chong, Chee Yuen Choy, Charles Lai, Federico Letizia, Jue Qiu, Takehiko Suzuki, Andreas Viglakis, with Byungchan Ahn, Kevin Chan, Helen Chen, Jocelyn Chiu Clients: Essence Securities Company Limited; Mintaian Insurance Surveyors & Loss Adjusters Company Limited […] More

Load More
Congratulations. You've reached the end of the internet.