
Cioccolato by SAVVY Studio
Project: Cioccolato Designed by SAVVY Studio Location: San Pedro Garza García, Nuevo León, Mexico Website: savvy-studio.net Design for the delicious Cioccolato store coming from the drawing board of SAVVY Studio. More


Subterms
Project: Cioccolato Designed by SAVVY Studio Location: San Pedro Garza García, Nuevo León, Mexico Website: savvy-studio.net Design for the delicious Cioccolato store coming from the drawing board of SAVVY Studio. More

Project: Riyadh Airport in Saudi Arabia Designed by NACO and HOK Location: Riyadh, Saudi Arabia Website: www.naco.nl & www.hok.com NACO and HOK join their forces to work on the massive extension of Riyadh Airport in Saudi Arabia, with additional space the airport will reach 20 to 25 million passengers a year (from current 15 million). For more info continue after the […] More
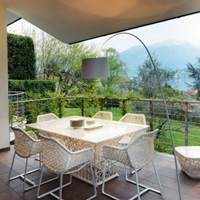
Project: Interior Villa On Como Lake Designed by Studio Marco Piva Location: Lake Como, Italy Website: www.studiomarcopiva.com Studio Marco Piva shares with us their interior design for a lavish villa on the famed lake Como. For more images as well as their project description continue after the jump: More
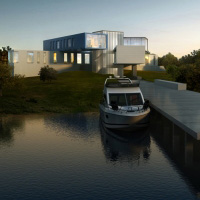
Project: House R Designed by ABIBOO Architecture Location: Hamptons, New York, USA Website: www.abiboo.com ABIBOO Architecture practice shares with us their design for House R created for a spectacular location in New York's Hamptons. The house is designed for a couple who use the house during the summer with their relatives and friends. For more images as well […] More
Project: MedForCE in Münster Designed by HENN Architekten Location: Münster, Germany Website: www.henn.com HENN Architekten share with us their winning proposal design for the MedForCE in Münster building, the new medical research center of Münster‘s University Hospital. Discover more of the project along with the architects' description after the jump: More
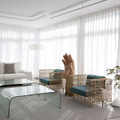
Project: Private Apartment in Madrid Designed by IlmioDesign Location: Madrid, Spain Website: www.ilmiodesign.com IlmioDesign architecture studio was in charge of the interior of this radiant private apartment located in Madrid. More

Project: Day Nursery of the Giraffe Designed by Hondelatte Laporte Architects Collaborators: Virginie Davo, Charlotte Fagart Client: SAEM Val de Seine Size: 1 450 m2 Location: Boulogne-Billancourt, France Website: www.hondelatte-laporte.com Day Nursery of the Giraffe project in french city of Boulogne-Billancourt comes from the drawing board of Hondelatte Laporte Architects. More

Project: New Interfaith Chapel at the University of North Florida Designed by Brooks + Scarpa Architects & KZF Design Location: Jacksonville, Florida, USA Website: www.pugh-scarpa.com & www.kzf.com Brooks + Scarpa share with us their impressive design for the New Interfaith Chapel at the University of North Florida shaped in collaboration with KZF Design. More
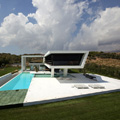
Project: H3 House Designed by 314 Architecture Studio Architect in Charge: Pavlos Chatziangelidis Consultant Engineer: Fotini Karagianni Construction: Mohamed Ahmed Area: 1 000 sqm Location: Athens, Greece Website: 314.gr Impressive design for the H3 House in Athens is work of 314 Architecture Studio delivering an area of 1000 square meters. More
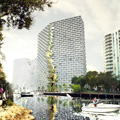
Project: Marina Lofts Designed by Bjarke Ingels Group (BIG) Partners In Charge: Bjarke Ingels, Thomas Christoffersen? Project Leader: Daniel Kidd? Contributors: Chris Falla, Suemin Jeon, Andreia Teixeira, Jenny Shen, Marcella Martinez, Michael Zhang Collaboratos: Bohler Engineering, Beilinson Gomez Architects, Rosenberg Gardner Design, M2E, Environmental Design, Brennan Consulting Client: Cymbal Development? Area: 80 000 sqm Location: Fort Lauderdale, Florida, USA Website: www.big.dk The prolific Bjarke Ingels Group […] More

Project: The School on the Terraces Designed by Henning Larsen Architects Project Team: Peer Teglgaard Jeppesen (responsible partner), Søren Øllgaard, Eva Ravnborg, Margrete Grøn, Sofie Aandahl, Christian Schjøll (3D), Henrik Jacobsen, Glenn Collett Poulsen, Ewa Bryzek, Rasa Marozaite and Grace Xu Strategy for Sustainability: Signe Kongebro, Erik Hansson and Martha Lewis Client: Aarhus City GFA: 15 000 […] More

Project: Helsinki Central Library Designed by AND-RÉ Project Team: Bruno André, Francisco Salgado Ré, Adalgisa de Castro Lopes, Catarina Fernandes, Fernando Ferreira, Francisco Costa, Sara João Engineering and Sustainability: AFA CONSULT Area: 16 000 m2 Client: Serlachius Museum Location: Helsinki, Finland Website: and-re.pt Portugal based AND-RÉ architecture practice shapes this contemporary solution for the Helsinki Central Library competition design. More