Latest stories

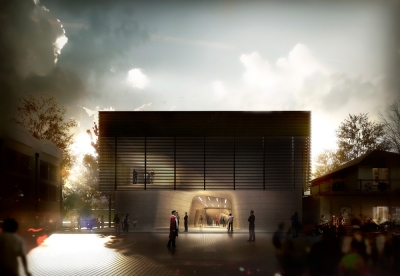
  • Grândola Library by ER Studio

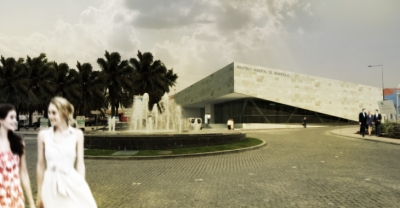
    Project: Grândola Library Designed by ER Studio Location: Grândola, Portugal Website: www.er-studio.net ER Studio designs a contemporary library building for Portuguese town of Grândola, shaped in a manner to represent both the past and the future of the region. More
  • Offshore Cemetery by BREAD Studio

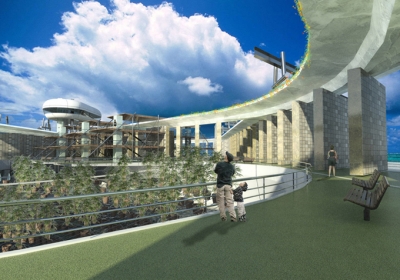
    Project: Floating Eternity – Offshore Cemetery Designed by BREAD Studio Size: 370 000 Columbarium Space Location: Offshore, Hong Kong, China Website: www.breadstudio.com Offshore Cemetery project is work of BREAD Studio offering a possible solution to the growing burial space problem in Hong Kong. More

  • Almere Floriade 2022 by MVRDV

    Project: Almere Floriade 2022 Designed by MVRDV Location: Almere, Netherlands  Website: www.mvrdv.nl The always innovative MVRDV stand behind the design of Almere Floriade 2022 project, dutch city Almere is one of the four cities left in the race for the prestigious garden Expo. More

  • Aalborg University Hospital by Schmidt Hammer Lassen Architects

    Project: Aalborg University Hospital Designed by Schmidt Hammer Lassen Architects Consultancy Team: Creo Arkitekter, Aarhus Arkitekterne, NNE Pharmaplan, Brix & Kamp Rådgivende Ingeniører, Oluf Jørgensen Rådgivende Ingeniører, Royal Haskoning (NL) Sub-consultants: Arkitekt Kristine Jensens Tegnestue, Bjørk & Maigård, Norconsult, Implement Client: Region North Jutland Area Masterplan: 330 000 m2 Hospital: 134,500 m2 Faculty of Health Science: 17 000 m2 Location: Jutland, Denmark  Website: shl.dk The […] More

  • Louisiana State Museum Sports Hall of Fame by Trahan Architects

    Project: Louisiana State Museum Sports Hall of Fame Designed by Trahan Architects Size: 28 000 sqf Location: Natchitoches, Louisiana, USA Website: www.trahanarchitects.com Trahan Architects design a modern space in the city of Louisiana, the new Louisiana State Museum and Sports Hall of Fame is set to bring together two programs previously housed separately.  More

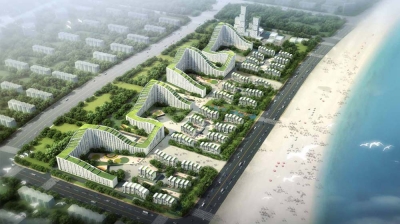
  • Dongjiang Harbor Master Plan Competition by Holm Architecture Office + Archiland Beijing

    Project: Dongjiang Harbor Master Plan Competition Designed by Holm Architecture Office (HAO) and Archiland Beijing  Client: Withheld Size: 280 000 m2 residential, 40 000 m2  Location: Tianjin Banhat, China Website: www.holmarchitectureoffice.com Holm Architecture Office collaborates with Archiland Beijing on the project design for the massive Dongjiang Harbor Master Plan Competition located 60 km's from Tianjin. The new project will […] More

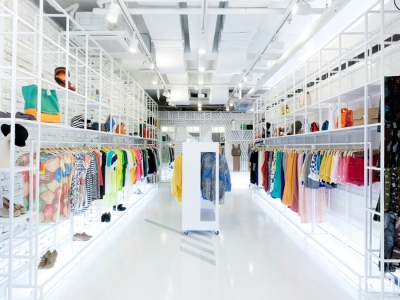
  • Sumit Shop by KhanProject

    Project: Sumit Shop Designed by KhanProject Location: Seoul, Korea  Website: www.khanproject.com An all white solution is shaped for Sumit Shop interior design in Seoul, the radiant space is work of KhanProject. More

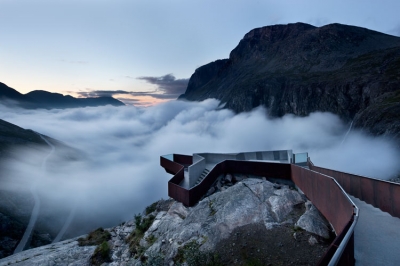
  • Trollstigen Tourist Route Project by Reiulf Ramstad Architects

    Project: Trollstigen Tourist Route Project Designed by Reiulf Ramstad Architects Client: Norwegian Public Roads Administration Location: Romsdalen, Norway Website: www.reiulframstadarkitekter.no The showstopping Trollstigen Tourist Route Project is work of Reiulf Ramstad Architects, defying Norway's extreme and hostile nature. The architects took upon a challenge of building in such environment while at the same time not taking away from the showstopping location.  […] More

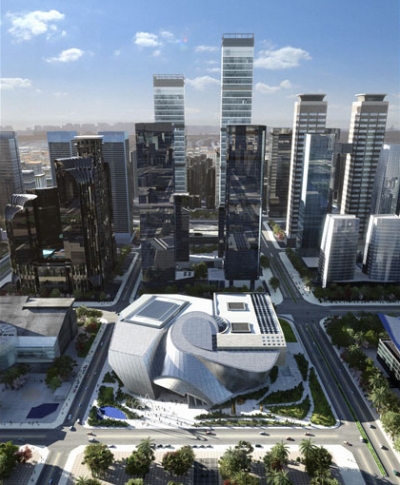
  • Museum of Contemporary Art and Planning Exhibition (MoCAPE) by Coop Himmelb(l)au

    Project: Museum of Contemporary Art and Planning Exhibition (MoCAPE) Designed by Coop Himmelb(l)au Client: Shenzhen Municipal Culture Bureau Site Area: 21 688 m2 Gross Floor Area: 80 000 m2 Number of Stories: 7  Location: Shenzhen, China  Website: www.coop-himmelblau.at The prolific Coop Himmelb(l)au practice wins the first prize for the Museum of Contemporary Art and Planning Exhibition (MoCAPE) design competition. The massive 80,000 square […] More

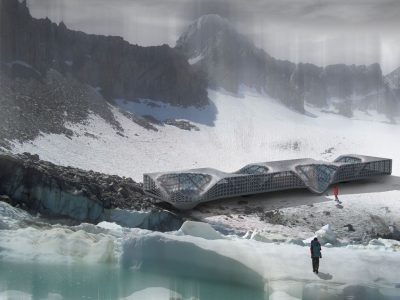
  • Ecoscape by Open Source Architecture

    Project: Ecoscape Designed by Open Source Architecture Client: University of Berkeley Size: 5 000 sqf Location: Sierra Nevada Mountains, California, USA Website: www.o-s-a.com Open Source Architecture designs the Ecoscape building as a prototypical mountain cabin, adjusted to extreme weather conditions. The project in its entirety is imagined on principles offered by energy self reliant systems. More

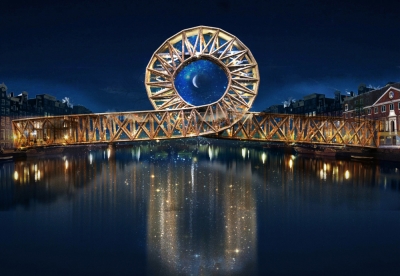
  • Iconic Pedestrian Bridge by Evgeni Leonov Architects

    Project: Iconic Pedestrian Bridge Designed by Evgeni Leonov Architects Architects: Evgeni Leonov Architects Project Director: Evgeni Leonov Project Team: Evgeni Leonov, Jevgenijs Busins Project Team: Adam Wiercinski, Borys Wrzeszcz Total Area: 1080 m2 Total Area: 250 m2 Location: Amsterdam, The Netherlands Website: www.evgeni-leonov.com Evgeni Leonov Architects share with us their showstopping design for the much talked about pedestrian bridge competition in Amsterdam hosted by [AC-CA]. More

Load More
Congratulations. You've reached the end of the internet.