Latest stories

  • Noho Loft in NY by StudioMDA

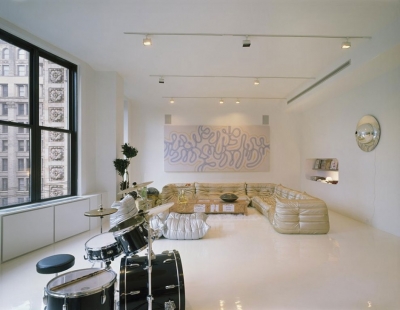
    Project: Noho Loft in NY Designed by StudioMDA Location: New York, USA Website: studiomda.com The charming but modern design behind Noho Loft in NY comes from StudioMDA architects, who while creating vast and open spaces did not shy away from the use of coveted modern furniture pieces. More
  • Bordeaux Cultural Wine Centre by X-TU Architects

    Project: Bordeaux Cultural Wine Centre Designed by X-TU Architects Floor Area: 12 927m2 Location: Bordeaux, France Website: www.x-tu.com The eye-catching Bordeaux Cultural Wine Centre project is arriving from the drawing board of X-TU Architects, while inspiration behind the shape comes from the wine itself. Architects took the liberty to design the building taken by the undulating movement of wine […] More

  • Badel Block Competition by WAU Design

    Project: Badel Block Competition Designed by WAU Design Project Team: WAU Design (Shenzhen, China) , Linshou Wu – Etienne Champenois Site Area: 6,4 ha Project Area: 65 000 m2 Location: Zagreb, Croatia Website: wau-­sz.­com  WAU Design is sharing with us their Badel Block Competition project designed for a very dense urban area in Croatian capital of Zagreb. This multifaceted […] More

  • Klaksvik City Center by Brutal Office

    Project: Klaksvik City Center Designed by Brutal Office Project Team: Nenad Simi?, Marko Mateji?, Edin Omanovi?, Ana Cogoljevi?, Nikola Zamurovi?, Aleksandar Joksimovi?, Jelena Nikoli?  Client: Municipality of Klaksvík   Location: Klaksvík, Faroe Islands Website: brutaloffice.com Klaksvik City Center design is coming our way from the Brutal Office team, designed for Klaksvík it provides a unique ladmark to this island city. More

  • Children’s Hospital in Zurich by Herzog & de Meuron

    Project: Children’s Hospital in Zurich Designed by Herzog & de Meuron Partners: Jacques Herzog, Pierre de Meuron, Christine Binswanger (Partner in Charge) Project Team: Mark Bähr (Project Manager), Jason Frantzen (Associate) Alexandria Algard, Maximilian Beckenbauer, Alexander Franz, Ondrej Janku, Christoph Jantos, Johannes Kohnle, Severin Odermatt, Blanca Bravo Reyes, Raúl Torres Martin, Mika Zacharias  Location: Zurich, Switzerland Website: www.herzogdemeuron.com The world […] More

  • 5+Design Reimagines Retail for China World Trade Center

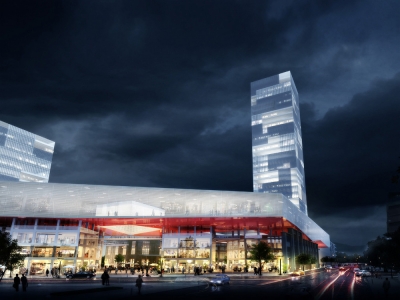
    Project: Ditherington Flax Mill Designed by 5+Design Location: Beijing, China Website: www.5plusdesign.com 5+Design studio shares with us their work on the Ditherington Flax Mill project in Beijing, as a new addition to the ever evolving China World Trace Center the construction is already slated to begin. “The design of the luxury flagship mall creates an architectural armature that provides […] More

  • Writhing Tower by LYCS Architects

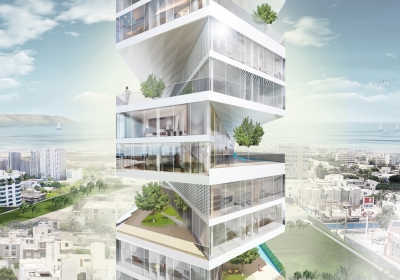
    Project: Writhing Tower – Sky Condominium  Designed by LYCS Architects Project Team: Hao Ruan, Devin Jernigan, Vedrana Puhalo, Max Peterschmidt   Location: Lima, Peru Website: lycs-arc.com Designed for a prestige location in Lima the Writhing Tower is work of LYCS Architects, in a specific way each unit is rotated 45 degrees allowing an extended view of the location. More

  • Sky Condos – Housing Block by TABB Architecture

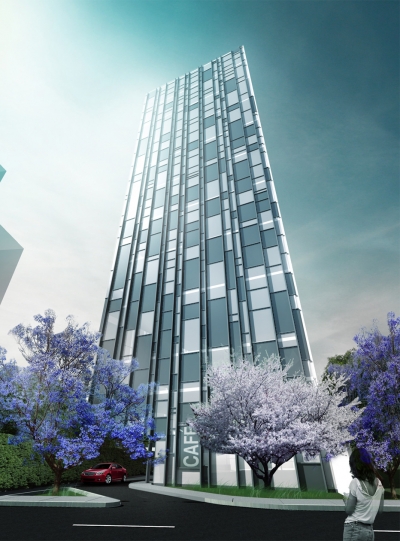
    Project: Sky Condos – Housing Block Designed by TABB Architecture Project Team: Bernardo Bieri + Gilberto Maldonado + Fernando Lopez + Raul Jacobo + Ariel Ballesteros Total Area: 10 320.60 m2  Height: 63 m Location: Lima, Peru TABB Architecture is sharing with us their Sky Condos design created for a location in Lima, the 63 meter high housing […] More

  • HönsHus-1 by Torsten Ottesjö

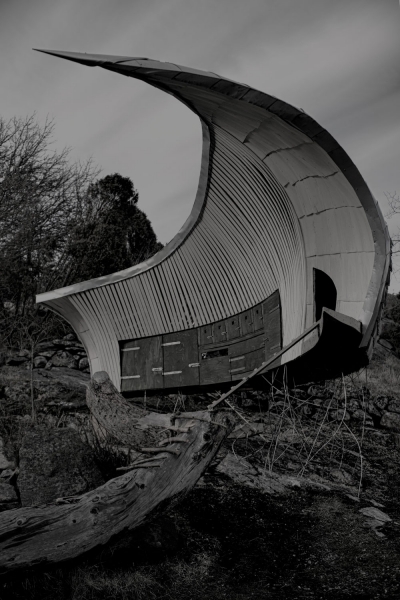
    Project: HönsHus-1 Designed by Torsten Ottesjö Location: Sweden Website: ottesjo.se Swedish studio Torsten Ottesjö is sharing with us their very unique HönsHus-1 house project, created as a unique biomorphic structure. See more after the jump: More

  • SticKs Concept – Urban Wooden Modular Eco-Sustainable Nursery by Djuric Tardio Architects

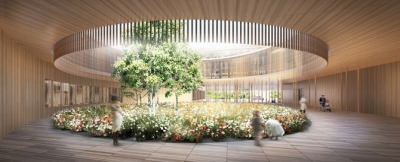
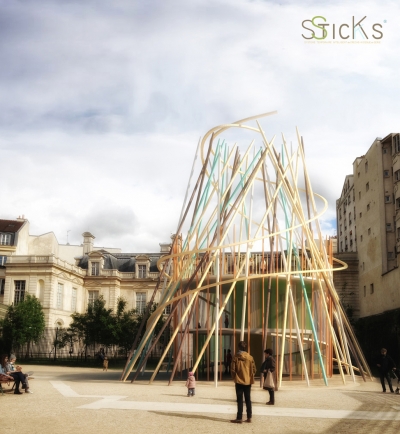
    Project: SticKs Concept – Urban Wooden Modular Eco-Sustainable Nursery Designed by Djuric Tardio Architects Team: Camille Salomon et NEST DESIGN Client: Proposition DTA  Location: Paris, France Website: www.djuric-tardio.com Djuric Tradio Architects come up with SticKs Concept, special micro-nurseries with capacity of 12 children per single unit designed as a response to a growing necessity for such space. They made sure […] More

  • Soundtheque Concert Hall in San Francisco by Garrett Ryan Miller and Mike Atherton

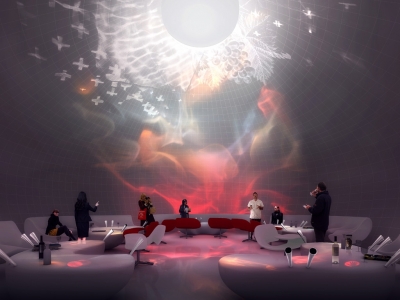
    Project: Soundtheque Concert Hall Designed by Garrett Ryan Miller and Mike Atherton Location: San Francisco, California, USA  Website: garrettryanmiller.com Created as a new landmark Soundtheque Concert Hall in San Francisco is designed for a location in Candlestick Point by Garrett Ryan Miller and Mike Atherton. Discover more of the project after the jump: More

  • Ditherington Flax Mill by Feilden Clegg Bradley Studios

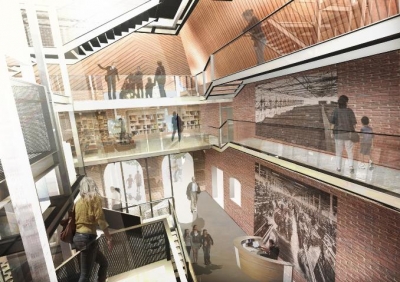
    Project: Ditherington Flax Mill Designed by  Feilden Clegg Bradley Studios (FCB Studios)  Location: Shrewsbury, United Kingdom Website: www.fcbstudios.com Ditherington Flax Mill reconstruction project is work of Feilden Clegg Bradley Studios aiming to create a vibrant centre for learning, working, social enterprise and leisure. Discover more of the project along with architects description after the jump: More

Load More
Congratulations. You've reached the end of the internet.