Latest stories

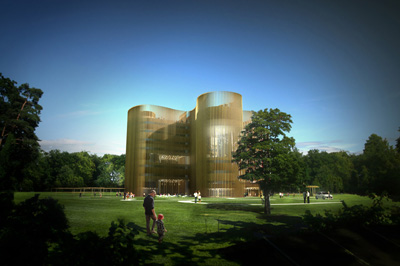
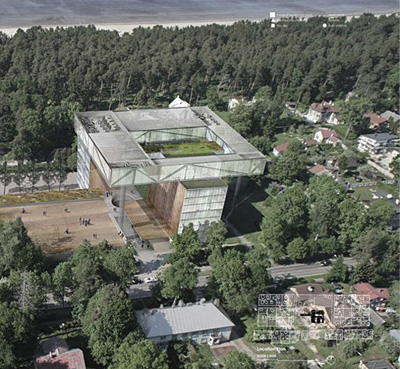
  • Hotel Liesma by Venture Trindade Architects

    Project: Hotel Liesma Designed by Venture Trindade Architects  Client: Hotel Liesma Location: Jurmala, Latvia Website: www.venturatrindade.com One of the latest competitions to gather the attention of world's architecture scene is Hotel Liesma, winning proposal for this music themed project is work of Venture Trindade Architects. More

  • Open Block by ARQX arquitectos

    Project: Open Block House Designed by ARQX arquitectos Scope: 555 sqm Location: Porto, Portugal Website: www.arqx.net Open Block House, a beautifully designed family home in Portuguese city of Porto is work of  local ARQX arquitectos. For more images continue after the jump: More


  • Hansha Reflection House by Studio SKLIM

    Project: Hansha Reflection House Designed by Studio SKLIM Key Personnel: Kevin Lim Collaborators: Federico Mira (3D Visualization) Scope: 124 sqm Location: Nagoya, Japan Website: sklim.com Japan is the place to take your regular family home into the field of avant-garde, the latest example is Hansha Reflection House designed by Studio SKLIM. View more of the project after the jump: More

  • Erick van Egeraat Office Tower

    Project: Mahler4 Office Building Designed by Erick van Egeraat Client: Mahler 4 VOF Project Area: 33,500 sqm Location: Amsterdam,  Netherlands Website: www.erickvanegeraat.com Mahler4 office building designed by Erick van Egeraat is quickly becoming a new landmark of the redeveloping South Amsterdam. View more of the project and architects description after the jump: More

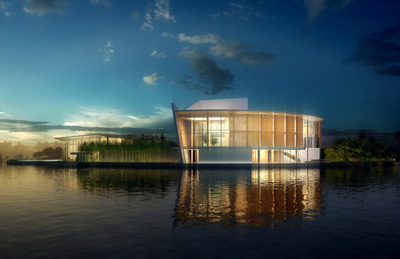
  • Shenzhen Clubhouse by Richard Meier Architects

    Project: Shenzhen Clubhouse Designed by Richard Meier Architects Scope: 11 000sqm Location: Shenzhen, China Website: www.richardmeier.com Located on a spectacular bay location Shenzhen Clubhouse project has the noted aesthetic of its designers, the Richard Meier Architects practice. For more images and architects description continue after the jump: More

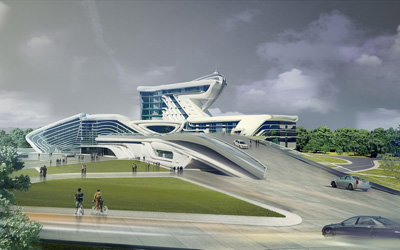
  • Center for Development of Innovative Transportation Technologies by KO+KO Architects

    Project: Center for Development of Innovative Transportation Technologies Designed by KO+KO Architects Location: Kyiv, Ukraine Latest shining example of parametricism in architecture comes with KO+KO Architects design of Center for Development of Innovative Transportation Technologies in Ukraine. For more images and architects description continue after the jump: More


  • Hippodrome de Longchamp by Massimiliano & Doriana Fuksas Architects

    Project: Hippodrome de Longchamp Designed by Massimiliano and Doriana Fuksas Architects Project Team: Serena Mignatti, Antonio Nardozzi, Fernando Rial, Ivo Ambrosi, Vaiva Rinkunaite, Mabel Aguerre, Cristina Fernandez Maqueda, Reinald Fratti Site Area: 630 000 sqm Built Area: 23 603 sqm Client: France Galop Location: Paris, France Website: www.fuksas.com A new proposal for the re-design of the famed Hippodrome de Longchamp in Paris is work of Massimiliano […] More

  • Landscape Infrastructure by Nabito Architects

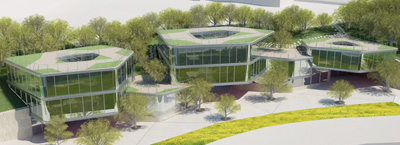
    Project: Landscape Infrastructure Designed by Nabito Architects Location: Anagni, Italy Website: www.nabit.it Shaped by the rules of green architecture, using the daylight and cross ventilation in a right manner Landscape Infrastructure is work of Italian practice Nabito Architects. For more continue after the jump: More

  • Meeting the Sea Through Memory by Oiio Architecture Office

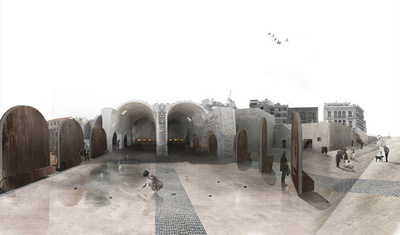
    Project: Meeting the Sea Through Memory Designed by Oiio Architecture Office Project Team: Ioannis Oikonomou, Grigorios Vegliris, Stiv Dimitriou Location: Heraklion, Greece Website: www.oiio.gr Greek  Oiio Architecture Office won the 2nd prize in a competition for the ‘Regeneration and Reuse of the Western Historical Docks and their surroundings’, held by city of Heraklion. For images and architects description continue after the jump: More

  • Residential Project at Aarhus Harbour by Adept and Luplau & Poulsen

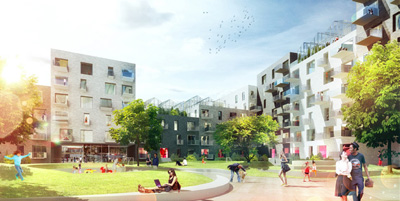
    Project: Residential Project Designed by Adept, Luplau & Poulsen Location: Aarhus, Denmark Website: www.adeptarchitects.com & www.luplau-poulsen.dk Adept and Luplau & Poulsen take the first prize in the competition for the design of 12,000 square meters of housing in Danish city of Aarhus. For more images and info on this massive project continue after the jump: More

  • Emirates Federal National Council by Paul Stallan Studio

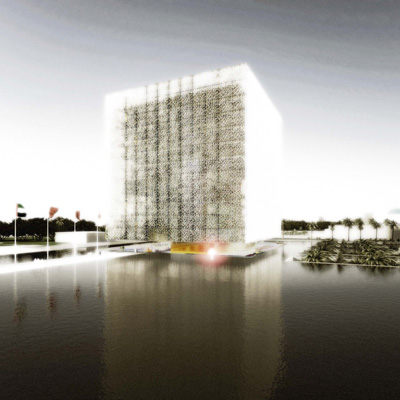
    Project: Emirates Federal National Council Designed by Paul Stallan Studio Location: Abu Dhabi, United Arab Emirates Website: www.paulstallanstudio.com Glasgow and Edinburgh based based Paul Stallan Studio guided by simple lines created an excellent contemporary solution for the Emirates Federal National Council building in Abu Dhabi. For more images and architects description continue after the jump: More

  • Hotel Liesma by MACA

    Project: Hotel Liesma Designed by MACA estudio de arquitectura Project Team: Christian Álvarez, Jorge Garrudo, Tomás Suarez Scope: 4000 sqm Location: Jurmala, Latvia Website: www.macaestudio.es Spanish practice MACA shares with us their uniquely shaped design for the inspiring Hotel Liesma competition. Their innovative proposal also creates a practical solution which would enable integration of the existing structure. For more images […] More

Load More
Congratulations. You've reached the end of the internet.