Latest stories

  • Straights Forum Convention Center by HKS, Inc.

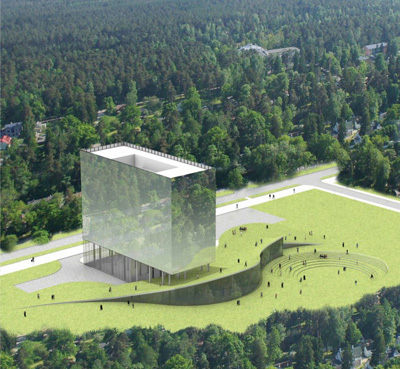
    Project: Straights Forum Convention Center Designed by HKS, Inc. Location: Dadeng Island, Xiamen, China Website: hksinc.com The remarkable design for Straights Forum Convention Center in Dadeng Island is work of HKS.inc., integral part of the design was the symbolic in the changing relations between Taiwan and the mainland China. For more info and images continue after the jump: More
  • 18 Kowloon East by Aedas

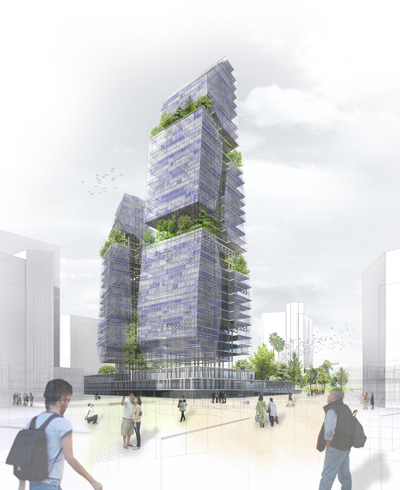
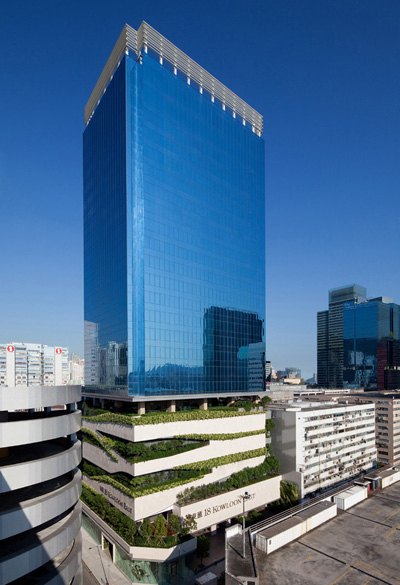
    Project: 18 Kowloon East Designed by Aedas Location: Hong Kong, China No. of storey: 28 Website: www.aedas.com A touch of green goes a long way for the Aedas' design of the 28 storey 18 Kowloon East building in Hong Kong. For more images and architects description continue after the jump: More

  • Glenbrook Residence by David Jameson Architect

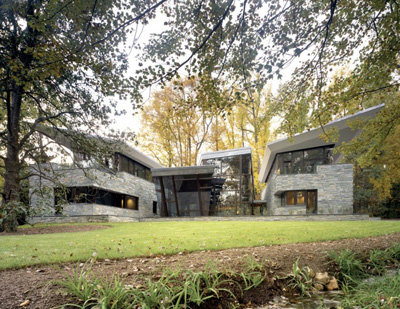
    Project: Glenbrook Residence Designed by David Jameson Architect Location: Bethesda, Maryland, USA Website: www.davidjamesonarchitect.com With a large glass pavilion made a part of Glenbrook Residence, David Jameson Architects find a splendid way to invite the green outside into this family home. During construction of this building only natural materials were use, for more images and architects description continue after […] More

  • Redesign of the Old GSP Area by Theo. David Architects

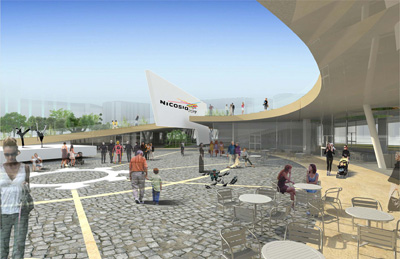
    Project: Redesign of the Old GSP Area Designed by Theo. David Architects Location: Nicosia, Cyprus Website: www.tdanyc.com Theo. David Architects delivers a design for a new urban space in the city of Nicosia with their project for the Redesign of the Old GSP Area, creating a modern-day city hub for this growing European capital. For more images and architects description continue […] More

  • Twins by William O’Brien Junior


    Project: Houses in Five Parts Designed by William O'Brien Junior Team: Bhujon Kang Location: Upstate New York, USA Website: www.wojr.org William O'Brien Junior creates two vacation homes for two brothers and their families on the same plot in the upstate New York. For more images and architects description continue after the jump: More

  • Hotel Liesma by Jevgenijs Busins & Liva Banka

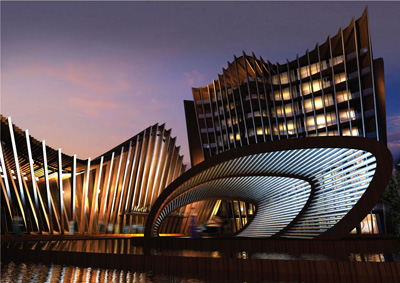
    Project: Proposal Hotel Liesma Designed by Jevgenijs Busins, Liva Banka Collaborator: Sandra Laganovska, SIA „Arhitekta Modra ?elža birojs”  Client: Hotel Liesma Site Area: 15,000 sqm Project Floor Area: 10,300 sqm Location: Jurmala, Latvia Website: www.busins.lv Jevgenijs Busins shares with us their Hotel Liesma design created in collaboration with Liva Banka, wave shaped facades give a unique look to this music themed hotel project. For […] More

  • Eco Bridge by Taranta Creations

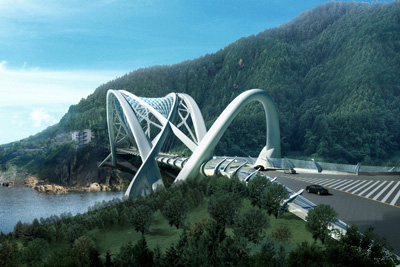
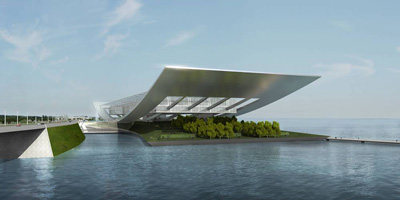
    Project: Eco Bridge Designed by Taranta Creations Location: Chongqing, China Website: www.enrico-taranta.com Shaped with an avant-garde sentiment Eco-Bridge design for Chongqing district in China is work of  Taranta Creations. For more images and info continue after the jump: More

  • Paris la Defense CBD by AWP


    Project: Paris la Defense CBD – Jardins de l’Arche Designed by AWP Project responsible: Alessandra Cianchetta, Matthias Armengaud Team AWP: Marc Armengaud, Matthias Armengaud, Alessandra Cianchetta, Irene Bargués, Juan Garrido, Miguel La Parra Knapman Net floor area: 71 044 sqm Client: Epadesa Location: Paris, France Website: www.platforms.fr Paris la Defense CBD is the latest design by French practice AWP, this massive […] More

  • Hotel Liesma by Nobutaka Ashihara Architect

    Project: Hotel Liesma  Designed by Nobutaka Ashihara Architect Location: Jurmala, Latvia Website: www.naa-arch.com New York City based Nobutaka Ashihara Architect delivers a contemporary shaped proposal for the design of Hotel Liesma in Latvia. For more images and architects description continue after the jump: More

  • CTBUH11 by Otto & Fritz

    Project: CTBUH11 Designed by Otto & Fritz Location: Alicante, Spain Motive: Competition entry Website: www.ivanvalero.com Otto & Fritz practice shares with us their proposal for the CTBUH11 in Alicante, their design features two towers connected on the lower levels designed in the state-of-the-art eco-friendly manner. The architects also challenge the look of traditional tower construction by introducing a green element at […] More

  • Seaside Boomerang by Haretoke Architects

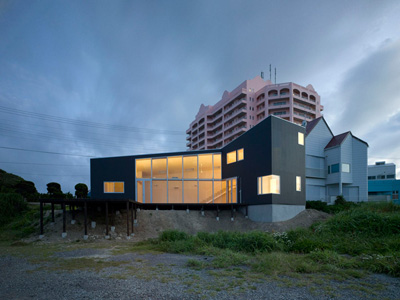
    Project: Seaside Boomerang House Designed by Haretoke Architects Site Area: 244.86 sqm Building Area: 79.75 sqm Total Floor Area: 104.61 sqm Location: Isumi, Chiba Prefecture, Japan Website: haretoke.co.jp Japanese practice Haretoke Architects delivers an impressively modern solution for a two storey seaside weekend villa in Isumi. For more images continue after the jump:  More
  • L’arbrisseau Neighborhood Centre by Colboc Franzen & Associates

    Project: L’arbrisseau Neighborhood Centre Designed by Colboc Franzen & Associates (CFA) Project Team: Benjamin Colboc Ulrich Faudry Manuela Franzen, Kerstin Heller, Bruno Sarles, Emmanuel Villoutreix Lena Weis Budget: € 4,076,000 HT Plot surface: 2030 m² Usable area: 1190 m² Location: Lille, France Website: www.cfa-arch.com Colboc Franzen & Associates share their work on The social center of L’Arbrisseau risen in the French city of […] More

Load More
Congratulations. You've reached the end of the internet.