Latest stories

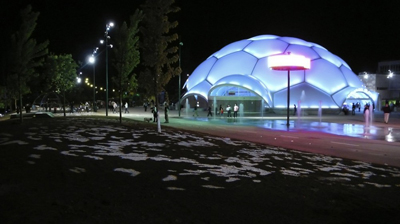
  • Plaza del Milenio by EXP Architects

    Project: Plaza del Milenio  Designed by EXP Architects Public Spaces and Landscape architecture: EXP Architects – Antoine Chassagnol, Nicolas Moskwa, Maxime Vicens Development: EXP Architects & DAD Arquitectura – Sara Delgado Vazquez, Juan Carlos Delgado Bridge: EXP Architects & DAD Arquitectura Construction company: SACYR Project Area: 10 000sqm Client: Ayuntamiento de Valladolid Location: Valladolid, Spain Website: www.exp-architectes.com Plaza del Milenio designed by EXP Architects becomes a new […] More
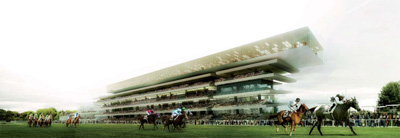
  • Hippodrome de Longchamp by Dominique Perrault Architecture

    Project: Hippodrome de Longchamp Designed by Dominique Perrault Architecture Site Area: 630 000 sqm Built Area: 23 603 sqm Location: Paris, France Website: www.perraultarchitecte.com Another interesting proposal for the design of Hippodrome de Longchamp in Paris, this one comes from the offices of Dominique Perrault Architecture. For more of the project continue after the jump: More

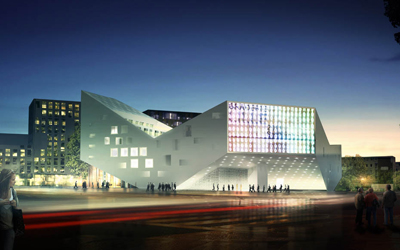
  • Euralille Youth Centre by JDS architects

    Project: Euralille Youth Centre Designed by JDS architects Team: JDS, EGIS, Agence Franck Boutté, Consultants, SL2EC Project Leader: Renaud Pereira JDS Partner in Charge: Julien de Smedt Project Team: Henning Stuben, Sandra Fleischmann, Heechan Park, David Dominguez Iriondo, Leonora Daly, Priscilla Girelli, Marion Julien, Edna Lueddecke, Francisco Villeda, Wouter Dons, Felix Luong Client: Saem Euralille Size: 6.980 sqm Location: Lille, France Website: jdsa.eu JDS Architects […] More

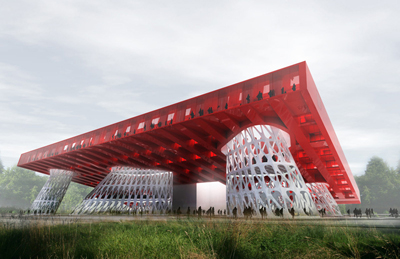
  • Hotel Liesma by Praud

    Project: Hotel Liesma  Designed by Praud Project Team: Dongwoo Yim, Rafael Luna, Emily Ko Site Area: 15,000 sqm Project Floor Area: 10,300 sqm Location: Jurmala, Latvia Website: www.praud.info Praud creates the impressive design proposal for Hotel Liesma in Latvia, by elevating the main body of the structure park becomes an integral part of the project. For more images and architects description […] More

  • Grand Stade de Casablanca by NBBJ & Yassir Khalil Studio

    Project: Show Grand Stade de Casablanca Designed by NBBJ & Yassir Khalil Studio Structural Engineer: Schlaich Bergermann & Partner Location: Casablanca, Morocco Website: www.nbbj.com & www.yassirkhalilstudio.com Reflecting on the local tradition NBBJ & Yassir Khalil Studio created the project for Grand Stade de Casblanca, a future landmark of Morocco. For more images and info continue after the jump: More

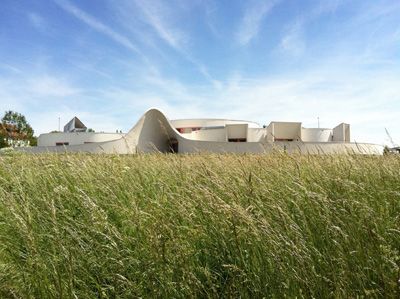
  • Sarreguemines Nursery by Paul Grasso and Michel Le Quernec Associate

    Project: Sarreguemines Nursery Designed by Paul Grasso and Michel Le Quernec Associate  Capacity: 60 children Area: 1350 sqm Client: Communauté d’Agglomération Sarreguemines Confluences Location: Sarreguemines, France Website: paul-le-quernec.fr & michelgrasso.fr Many researches presented the idea of irregular forms as an integral part in children education, following the sentiment is design by Paul Grasso and Michel Le Quernec Associate for Sarreguemines Nursery in France. In various […] More

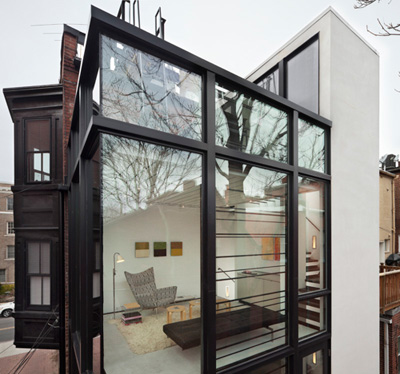
  • Barcode House by David Jameson

    Project: Barcode House Designed by David Jameson Architect Inc. Location: Washington, USA Website: www.davidjamesonarchitect.com Transparency becomes the main element of David Jameson's design of Barcode House in Washington, but by optioning the same only to higher levers the designer still leaves a certain level of privacy for this family house. More of this project is after the jump: More


  • Revitalization of the Chernobyl Zone by ZA Architects

    Project: Revitalization of the Chernobyl Zone and Development of the Tourist Infrastructure Designed by ZA Architects Architect: Ageeva Arina Consultants: Konstantin Bondarenko, Dmitry Zhuikov Location: Chernobyl zone, Ukraine Area: 2252 sqkm Website: zaarchitects.com ZA Architects create an interesting project for the Revitalization of the Chernobyl Zone and Development of the Tourist Infrastructure, project covers the massive area of 2252 square kilometers. For more […] More

  • Winning Proposal of Taipei City Museum of Art

    Project: Taipei City Museum of Art Designed by Jean-loup BALDACCI & Atelier BORONSKI Design Team: Peter Boronski and Jean-loup Baldacci; Assisted by: AKio Takatsuka, Nicolas Wehrung, Machi Ikuta Rush Hour Extra Team: Christophe Atamaniuk, Matthieu Bonato, Michael Pepper, Luke Jackson, Atsuki Ayama Special Thanks: Lyli Chung, Shih-Yuan Wang, Yuki UCHIDA Client: New Taipei City Government Location: Taipei, Taiwan Website: baldaman.free.fr & www.atelier-boronski.com One of the competitions to mark the now closing year […] More

  • CTBUH11 by Ajmona Hoxha, Elis Vathi & Klodiana Millona

    Project: CTBUH11 Designed by Ajmona Hoxha, Elis Vathi, Klodiana Millona Location: New Delhi, India Motive: Competition entry This groundbreaking project by Ajmona Hoxha, Elis Vathi and Klodiana Millona might be a concept but it creates a series of valuable solutions for the city of New Delhi. For more images and info continue after the jump: More

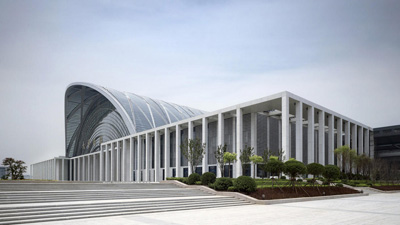
  • Tianjin West Railway Station by GMP Architekten

    Project: Tianjin West Railway Station Designed by GMP Architekten Design: Meinhard von Gerkan and Stephan Schütz with Stephan Rewolle Project managers: Stephan Rewolle, Jiang Lin Lin Design teams, phase 1 to 3: Stephan Rewolle, Iris Belle, Shi Liang, Du Peng, Chunsong Dong, Nico Pomränke, Jochen Sültrup, Clemens Ahlgrimm, Christian Dorndorf, Bernd Gotthardt, Clemens Kampermann, Kian Lian, Sabine Stage, Cai Wei  […] More

  • Moscow Polytechnic Museum by Leeser Architecture

    Project: Moscow Polytechnic Museum Designed by Leeser Architecture Consultant: Strelka Institute for Media, Architecture and Design Location: Moscow, Russia Website: www.leeser.com Leeser Architecture's design for Moscow Polytechnic Museum takes the 2nd prize in the internationally run competition for the project proposal. For more images and architects description continue after the jump: More

Load More
Congratulations. You've reached the end of the internet.