Latest stories

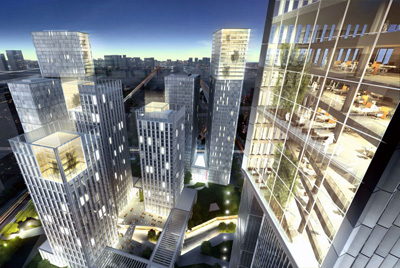
  • Nanjing Tower Block by von Gerkan, Marg and Partners

    Project: Nanjing Tower Block Designed by von Gerkan, Marg and Partners Architects Scope: 80 000sqm GFA: 500 000sqm Tower hight: 120, 130, 150, 200m Location: Nanjing, China Website: www.gmp-architekten.de  German practice Marg and Partners takes on a task of designing a massive tower block complex in the fast growing Chinese city of Nanjing. A nearby river and a newly developed […] More
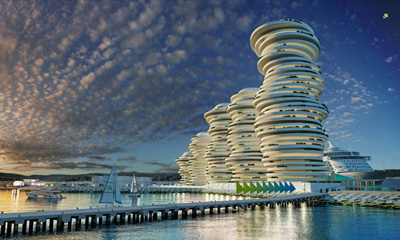
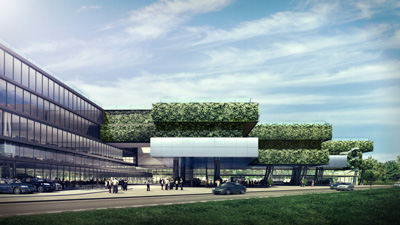
  • Larnaca Port and Marina in Cyprus by Scott Brownrigg

    Project: Larnaca Port and Marina Designed by Scott Brownrigg Location: Cyprus Website: www.scottbrownrigg.com An impressive design by Scott Brownrigg shapes the image of Larnaca Port and Marina,  the complex takes a massive scope of 250,000 square meters. For more images and architects description continue after the jump: More

  • Pilar Business Center by SCHULZ + SCHULZ arquitectos

    Project: Pilar Business Center Designed by SCHULZ + SCHULZ arquitectos Location: Panamerican Highway (Ramal Pilar), Buenos Aires, Argentina Website: www.grupo-ms.com.ar Argentina based SCHULZ + SCHULZ arquitectos shares their excellent design for Pilar Business Center, created for a location near  Panamerican Highway (Ramal Pilar) it combines both office and residential space. The contemporary shaped project successfully incorporates the surrounding landscape.  For more images […] More

  • Casa Cien by Pezo Von Ellrichshausen Architects

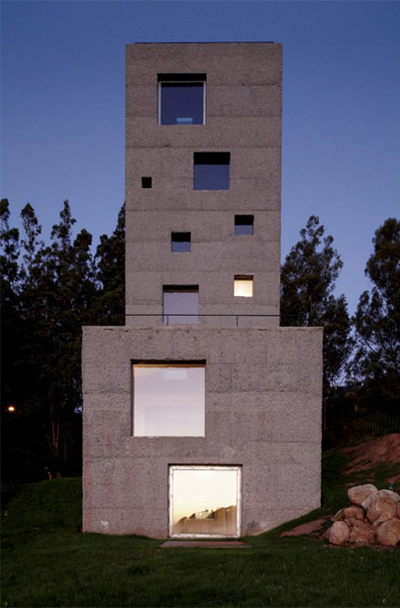
    Project: House Cien Designed by Pezo Von Ellrichshausen Architects Location: Chile Website: www.pezo.cl House Cien is work of Chilean practice Pezo Von Ellrichshausen Architects, on a small layout they have created a family residence with an impressive view.  More

  • 1100 First Street by Krueck & Sexton Architects

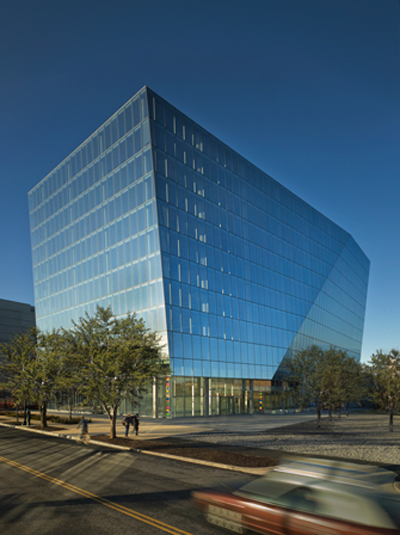
    Project: 1100 First Street Designed by Krueck & Sexton Architects Project Team: Tishman Speyer Properties, Owner Krueck Sexton, Design Architect, Gensler, Architect of Record, Davis Construction, General Contractor, Benson Industries, Curtainwall MEP Engineer: Flack + Kurtz  Structural Engineer: Tadjer Cohen Edelson Associates, Inc. Project Area: 355,000 sqf Client: Tishman Speyer  Location: Washington, USA Website: www.ksarch.com Noted practice of Krueck & Sexton Architects deliver the design for 1100 First Street, a […] More

  • The Bicentennial Torch in Mexico by José Pareja & Jesús Hernández


    Project: The Bicentennial Torch Designed by José Pareja & Jesús Hernández Project Team: Abdiel Miranda, Isaí Padilla, Eduardo Muñoz, Claudia Pérez Landscape Design: José Pareja Gómez, Jesús Hernández Martínez Location: Guanajuato, México Giving a tribute to heroes who gave Mexico a homeland The Bicentennial Torch emerging from the soil is work of José Pareja & Jesús Hernández. For more continue after […] More

  • Niyang River Visitor Centre by Standardarchitecture


    Project: Niyang River Visitor Centre Designed by Standardarchitecture – Zhao Yang Studio Client: tibet tourism ltd. Floor Area: 430 sqm Location: daze village Linzhi, Tibet Website: www.standardarchitecture.cn Complimenting the impressive location on Tibet's Niyang River architects at Standardarchitecture and Zhao Yang Studio create a 430 square meter visitor centre. For more images and architects description continue after the jump: More

  • Residence in San Sebastian by pauzarq

    Project: Residence renovation in San Sebastian Designed by pauzarq Project Team: Felipe Pérez Aurtenetxe, Elena Usabiaga Usandizaga, Gerardo Zarrabeitia Ullíbarri Area: 95 m² Location: Donostia-San Sebastian, Spain Website: www.pauzarq.com An apartment in San Sebastian re-designed by pauzarq, who by re-arranging the wall positions gave a new function to the layout at the same time they have purposely […] More

  • House RoomRoom by Takeshi Hosaka Architects

    Project: House RoomRoom Designed by Takeshi Hosaka Architects Site: 58,43 sqm Building Area: 36,99 sqm Floor Area: 72,00 sqm Storeys: 2 Location: Tokyo, Japan Website: www.hosakatakeshi.com As an answer to the densely populated Tokyo the Kanagawa based practice Takeshi Hosaka has created the House RoomRoom project, allowing a new level of privacy to its inhabitants while at the same time providing enough of […] More

  • Offices For Bührmann & Partners by Wasserfall Munting Architects

    Project: Offices For Bührmann & Partners Designed by Wasserfall Munting Architects Project Architect: Jaco Wasserfall Client: Bührmann & Partners consulting engineers Civil/Structural: Bührmann & Partners consulting engineers Mechanic/Electric: GS Fainsinger & Associates Contractor: MAT Construction Location: Windhoek, Namibia Website: www.wasserfallmunting.com Offices For Bührmann & Partners designed by Wasserfall Munting Architects not only take on an outstanding contemporary form, the project also finds a […] More

  • Kuwait International Airport by Foster and Partners

    Project: Kuwait International Airport Designed by Foster and Partners Location: Kuwait  Website: www.fosterandpartners.com Foster and Partners are no strangers when it comes to creating large scale projects also they are more than skilled in creating airport infrastructure, their latest example is the recently revealed design for Kuwait international Airport. For more images and architects description continue after the jump: More

  • Contemporary Art Museum by Brooks + Scarpa Architects & Clearscapes

    Project: Contemporary Art Museum Designed by Brooks + Scarpa Architects & Clearscapes Design Team: Lawrence Scarpa, FAIA; Steve Schuster, FAIA, Mark Buckland and Jon Zellweger, AIA-Project Architects, Angela Brooks, AIA, Brad Buter, Silke Clemens, Daniel Carper, Jordon Gearhart,  Ching Luk, Matthew Majack, Sarah Dickerson, Brandy Thompson , AIA, Fred Belledin , AIA, Christian Karkow, John Reese, AIA, Thomas Sayre,  […] More

Load More
Congratulations. You've reached the end of the internet.