Latest stories

  • Belgrade Center for Promotion of Science by Wolfgang Tschapeller

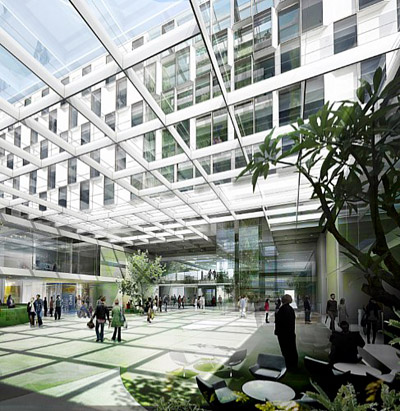
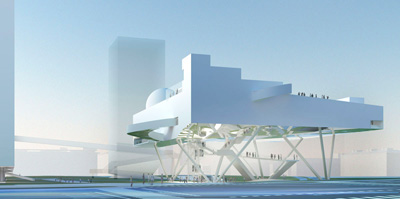
    Project: Center for Promotion of Science and the Urban Development of Blok 39 Designed by Wolfgang Tschapeller ZT Gmbh Location: Belgrade, Serbia Website: tschapeller.com Judging by the images Belgrade is set to accommodate a landmark project, housing its Center for Promotion of Science alongside the development of Urban Park in New Belgrade's Blok 39. Authors of this […] More
  • Kaohsiung Port Terminal by Reiser + Umemoto

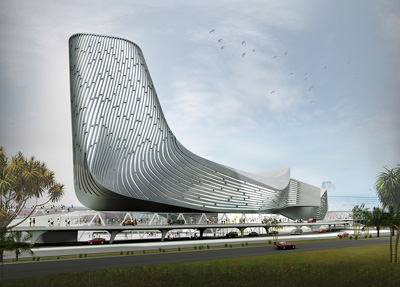
    Project: Kaohsiung Port Terminal Designed by Reiser + Umemoto (collaboration with Fei and Cheng and Associates, Ysrael A. Seinuk, PC and Arup) Website: www.reiser-umemoto.com Reiser + Umemoto wins the first prize in the international competition for Kaohsiung Port Terminal project set to develop in the city of Kaohsiung in southern Taiwan.  View more images and architects […] More

  • Danish State Prison by CF Møller Architects

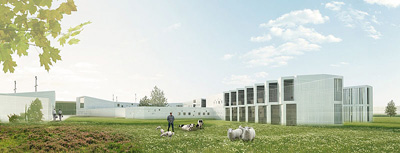
    Project: Danish State Prison Location: Falster, Denmark Designed by CF Møller Architects Website: www.cfmoller.com Danish Practice CF Møller Architects gives yet unseen approach to a design of a prison building, delivering a project set to house 250 inmates located in Falster Denmark. View more images and architects description after the jump. More


  • W Hotel Austin

    Project: W Hotel Location: Austin, USA Website: www.whotels.com W  has officially opened the doors of their W Austin the brands 38th hotel, it is located in the heart of Austin's 2nd street district and connected to a 3,000 person capacity music and performance venue. View the official press release after the jump. More

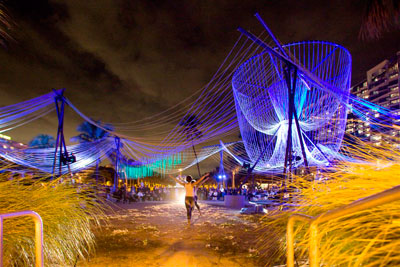
  • Art Basel Miami Beach ‘Exhale’ Pavilion

    Project: Exhale Pavilion Designer: Phu Hoang Office and Rachely Rotem Studio Location: Miami Beach, FL Image Credits: Robin Hill Website: www.phuhoang.com and rachelyrotem.com Art Base Miami Beach's outdoor "Exhale" Pavilion is officially up and it is already lighting up the oceanfront, pavilion is work of  Phu Hoang Office and Rachely Rotem Studio. For more images and the official press […] More

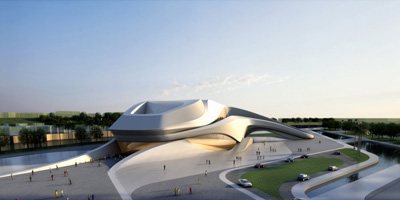
  • Rabat Grand Theatre by Zaha Hadid

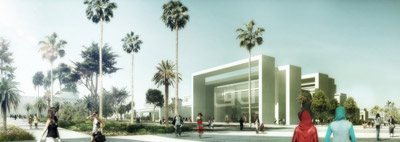
    Project: Rabat Grand Theatre Location: Rabat Morocco Designed by Zaha Hadid Website: www.zaha-hadid.com With a dedicated land area of 47 000 sqm and a gross floor area of 27 000 sqm, the Rabat Grand Theatre is a cultural venue of the highest standards. It will include a 2,050-seat theatre, a smaller 520-seat theatre, creative studios and […] More

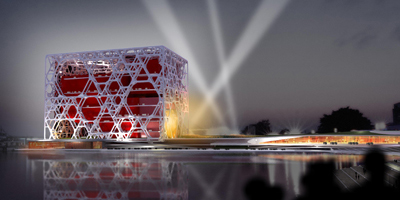
  • Kaohsiung City by STL

    Project: Kaohsiung City Location: Kaohsiung, Taiwan Size: 1,453,140 sf GFA Type: Cultural – Marine Culture and Pop Music Center Concept: Framing a new center with an iconic identity Website: www.stlchicago.com The Kaohsiung harbor is truly at the heart of the Kaohsiung urban landscape. Adjoined by the surrounding downtown areas, where the Taiwan Strait meets the love river, there […] More

  • VietinBank Business Centre by Foster and Partners

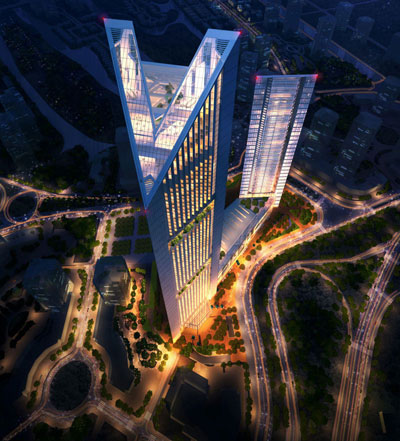
    Project: VietinBank Business Centre Location: Vietnam Website: www.fosterandpartners.com A ground-breaking ceremony has been held for VietinBank Business Centre, Foster + Partners' first project in Vietnam. Bringing together the Bank’s headquarters, conference, hotel and leisure facilities, the landmark towers are strategically located between central Hanoi and the airport, demonstrating the emergence of Vietnam as an international […] More

  • National Museum of Archaeology and Earth Sciences by archi5 & OKA

    Project: National Museum of Archaeology and Earth Sciences  Designed by archi5 & OKA Location: Rabat, Morocco Client: Kingdom of Morocco, Ministry of Culture Surface: 24,730 sqm of new construction, 4,380 sqm for the rehabilitation Cost: 90,237,000 Euros without taxes Website: www.archi5.fr Task to construct National Museum of Archaeology and Earth Sciences in Rabat after an organized competition […] More

  • D’Espresso by Anurag Nema

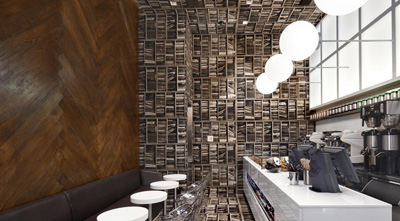
    Project: D'Espresso Designed by Anurag Nema at Nemaworkshop Location: New York, NY, USA Website: www.nemaworkshop.com Located on Madison Avenue, the espresso bar conceptually and literally turns a normal room sideways, creating a striking identity for the emerging brand. More

  • Creative Media Centre by Daniel Libeskind

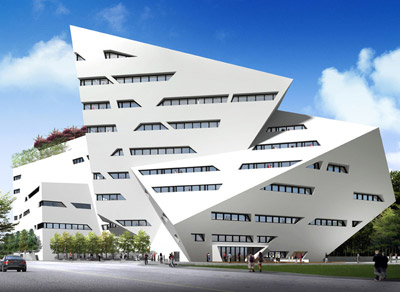
    Project: Creative Media Centre Designed by Studio Daniel Libeskind Landscape Architect: ADI Limited (Hong Kong) Location: Hong Kong, China Website:  www.daniel-libeskind.com The Creative Media Centre for the City University of Hong Kong will provide facilities that will enable the University to become the first in Asia to offer the highest level of education and training in the creative […] More

  • Schmidt Hammer Lassen Architects Wins Hospital Competition in Denmark

    Project: Kolding Hospital Extension Location: Denmark Status: Completion 2014 Designed by Schmidt Hammer Lassen Architects Website: www.shl.dk Denmark based firm Schmidt Hammer Lassen Architects won the competition to design the new master plan and extension of Kolding Hospital in Denmark. This 32,000 m2 project will focus on building an extension of emergency and bed ward […] More

Load More
Congratulations. You've reached the end of the internet.