Latest stories

  • LOEWE Vancouver Store Is a Study in Material Tension

    LOEWE has opened a new store at Oakridge in Vancouver, expanding its retail presence in Canada with an interior that reads as much as a design installation as a shopping environment. The space is defined by a deliberate material tension: a green façade gives way to a saturated blue interior, establishing an immediate visual shift […] More

  • Sebastian Nagy Architects Places Villa Vicus Along the Slope

    Villa Vicus by Sebastian Nagy Architects occupies a sloping plot below Zobor Hill in Nitra. The site sits at the end of a quiet street, with forest rising behind the property and open views extending south toward the city, Calvary Hill and Nitra Castle. The owners asked for a family house that would preserve these […] More

  • Vasco Burnay Arquitectura Designs Pink Casa do Alpendre

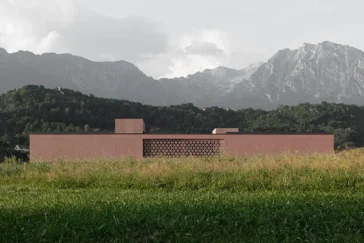
    Vasco Burnay Arquitectura designed Casa do Alpendre from an empty plot in Quinta da Coutada, in Vila Franca de Xira. The site sits in an area with varied architectural languages, where nearby buildings share no clear visual order. An industrial facility also marks the surroundings, with large roof structures and facades covered in different types […] More

  • AR Arquitectos Grounds Gavión House in Concrete and Stone

      AR Arquitectos approaches Gavión House as a contemporary residence built around movement, sequence, and material experience. The house does not rely on instant impact. It draws attention through a gradual progression of courtyards, voids, material changes, and transitional spaces. Each area opens slowly into the next, allowing the residents to experience the house through […] More

  • KCAP Designs Linck as a Green Neighborhood for Shared Living

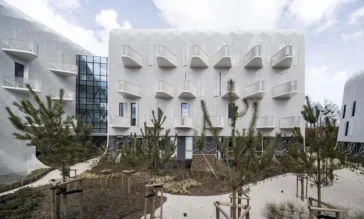
    KCAP has started construction on Linck, a 198-home neighborhood in Oss designed around shared space, mixed housing, and public life. The project occupies a former surface car park between the city center and the Raadhuiskwartier cultural district, turning an underused site into a residential block with shops, cafés, co-working spaces, communal terraces, and a green […] More

  • Studio yh2 Restores and Extends the Historic Maison Aubé

    yh2 approaches Maison Aubé in Saint-Eustache as a careful act of recovery, expansion, and family continuity. The house dates back to 1811 and belongs to the Maison des Patriotes typology. It sits inside a large garden along the Rivière des Mille Îles, on land that once formed part of wider agricultural grounds. The same family […] More

  • Wahana Architects Designs El House Around Gatherings

    Wahana Architects presents El House in Jakarta. The project responds to a clear domestic brief: create a home that welcomes extended family, close friends, and professional colleagues with comfort, openness, and spatial clarity. The architects approached the house as a setting for shared time, designing rooms that support daily living as well as gatherings across different […] More

  • Clementine House Turns a Riverside Guesthouse Into a Retreat

    Clementine House by Architéka and Lucie Němcová transforms Pension Clementine, a riverside guesthouse in Český Krumlov, into a place of rest with a quiet, inward focus. Set on the banks of the Vltava River, the project keeps the calm of the site as its main spatial quality. The renovation preserves authentic parts of the former […] More

  • Studio InTo Designs Mountain Guesthouse in Xialang Valley

    Studio InTo completes Sanshan Laichi Xialang Valley Retreat in Xialang Village, Huizhou, Guangdong Province, China, at the foot of Mount Luofu and southeast of Fayun Temple. Surrounded by bamboo groves, streams, and gently changing terrain, the guesthouse responds to the humid, rainy climate of the Lingnan mountain region through a spatial system built around courtyards, […] More

  • WJ Studio Designs a Shanghai Home as a Private Gallery

    WJ Studio approaches Lakeside Villa in Shanghai as both a private residence and an art exhibition hall. Completed in June 2025, the 550-square-meter project reflects the client’s long relationship with collecting, while shifting the idea of a gallery into a domestic setting. The house does more than store artworks. It gives them a spatial rhythm, […] More

  • PPAA Shapes Casa Plan de Barrancas Through Landscape and Void

    Casa Plan de Barrancas by PPAA examines how an urban house can loosen its boundaries and enter a closer relationship with landscape. Located in western Mexico City, the 477.16-square-meter residence develops from a clear idea: domestic space can connect to vegetation, light, and open air while maintaining the structure and privacy required for daily life. […] More

  • Fabio Fantolino Turns Workplace References Into a Bar Interior

    Fabio Fantolino presents Lève Office Bar in Turin, a contemporary hospitality project that takes the office as its starting point and turns its visual codes into a fluid bar environment. Overlooking a garden in the city center, the venue moves through different moods during the day, guiding guests through spaces shaped by material precision, color, […] More

Load More
Congratulations. You've reached the end of the internet.