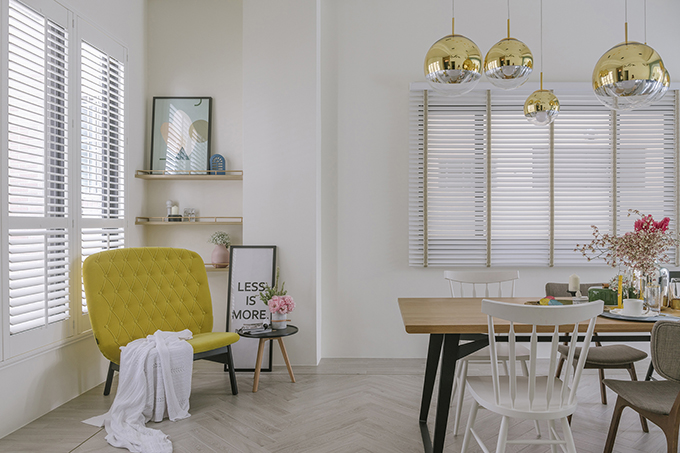
Trochee of Tints by Ris Interior Design
Ris Interior Design were in charge of designing the interiors of a 3-story building located in Taichung city, Taiwan. Take a look at the complete story after the jump. More


Subterms
Ris Interior Design were in charge of designing the interiors of a 3-story building located in Taichung city, Taiwan. Take a look at the complete story after the jump. More
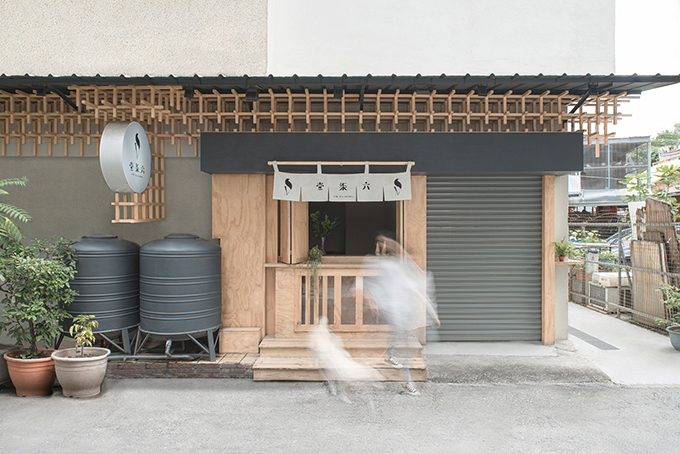
Han Yue Interior Design Co., Ltd. designed this charming 7 m2 ice cream shop situated at a side door of storefront warehouse in Taichung city, Taiwan. The design is held in a Japanese-style and eludes natural wood vibes. Take a look at the complete story after the jump. More
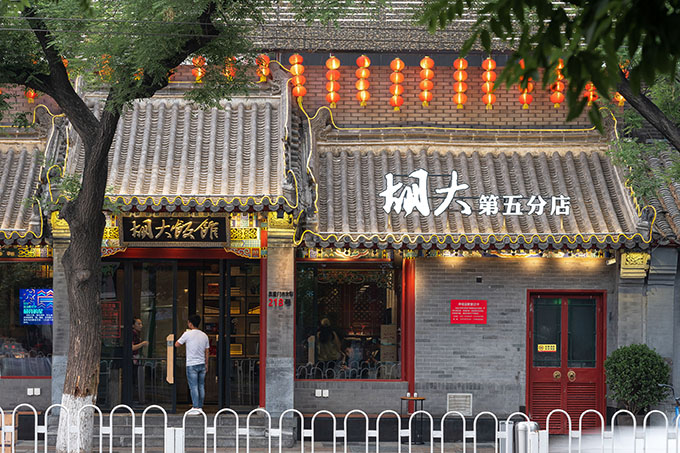
Huda Restaurant invited designer WUWei to preside over the renovation of a Siheyuan in the core area of Beijing. In this case, WU Wei combined the traditional Siheyuan with the contemporary spirit of space and the demands of new formats. He created a story-like and entertaining dining venues with innovative thinking. Discover more after the […] More
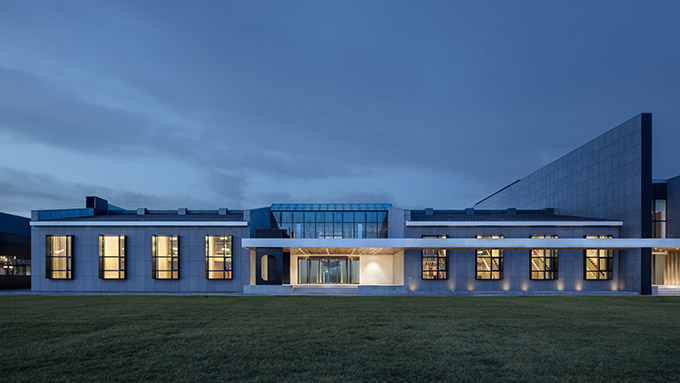
CUN Design were tapped to design a comprehensive apartment complex Liaoning, China. Apart from the architectural project, architects were also in charge of the decoration selection, landscape design, interior design and installation art. Take a look at the complete story after the jump. More
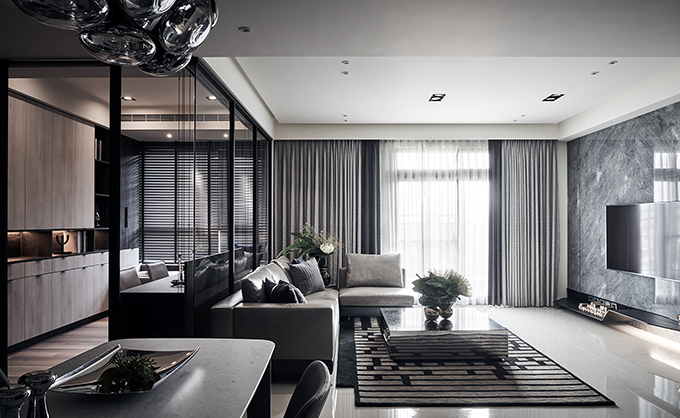
Ris Interior Design designed this stunning 113 m2 apartment located in Taichung city, Taiwan. Take a look at the complete story after the jump. More
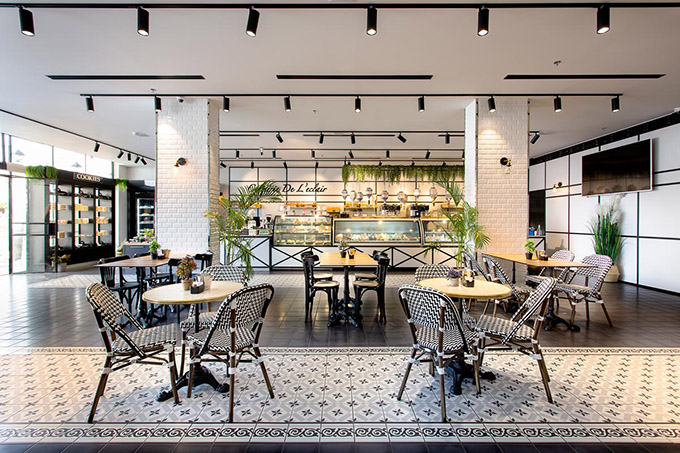
Interior designer Dana Shaked designed this beautiful ice cream shop located in Kfarkasem, Israel, in 2017. The space is held completely in black and white shades and designed in a French style. Take a look at the complete story after the jump. More
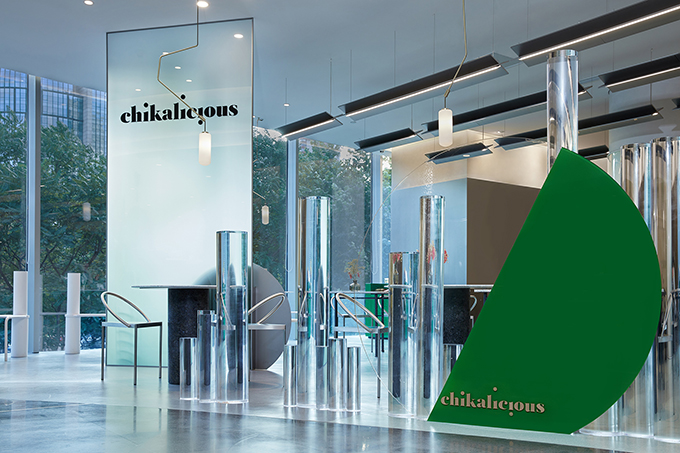
Sò Studio designed this stunning restaurant located in the Jing’an District of Shanghai, China. Take a look at the complete story after the jump. More
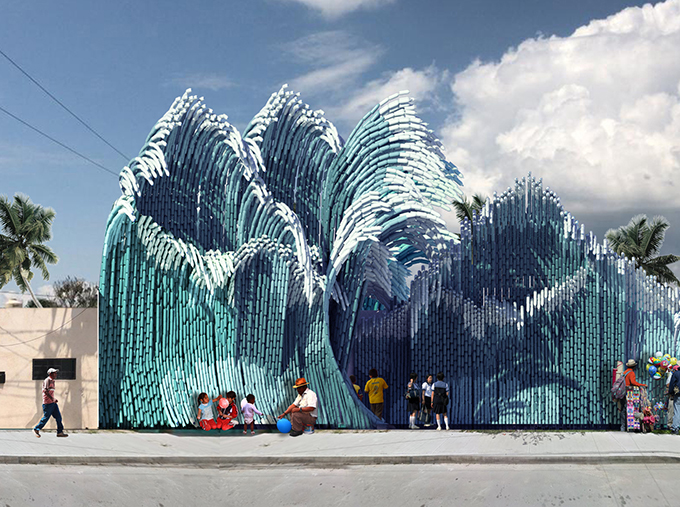
Ulf Mejergren Architects (UMA) have revealed their latest project, an art school in Tulum, Mexico, that has a facade system made by recycled plastic bottles found in the nearby ocean. Take a look at the complete story after the jump. More
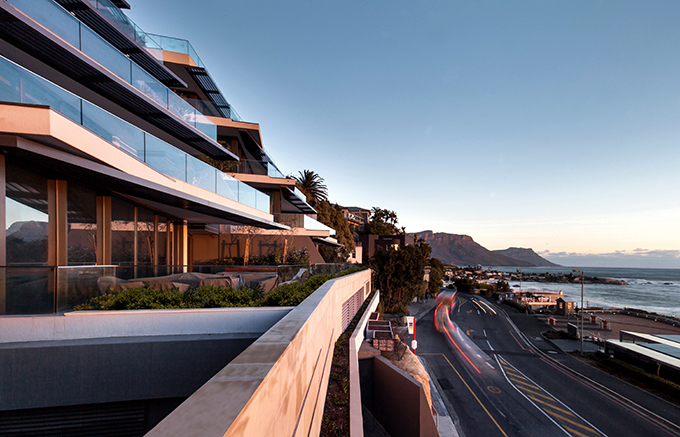
OKHA designed these stunning interiors of a lux two-bedroom seaside apartment in a sophisticated contemporary complex designed by SAOTA. Aside from designing the interiors, OKHA also designed the key items of bespoke handmade furniture throughout the apartment. Take a look at the complete story after the jump. More

Niederhafen River Promenade is the latest project coming from Zaha Hadid Architects. Located at Niederhafen on the Elbe River between St. Pauli Landungsbrücken and Baumwall in Hamburg, it is integral to the modernization of the city’s flood protection system. A major attraction for tourists and one of Hamburg’s most important public spaces, the promenade provides […] More
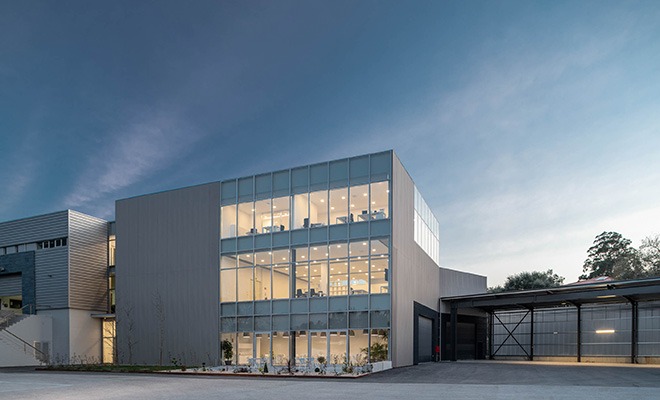
Offices in Portugal projects from Impare Architects coming our way from Architectural Photographer Ivo Tavares Studio. This Industrial Office project from Impare Architects was completed in the late 2018 in the effort to enlarge the HQ building of PRF the Gás, Tecnologia e Construção, S.A. meeting the need for expansion of the company’s administrative, warehouse […] More
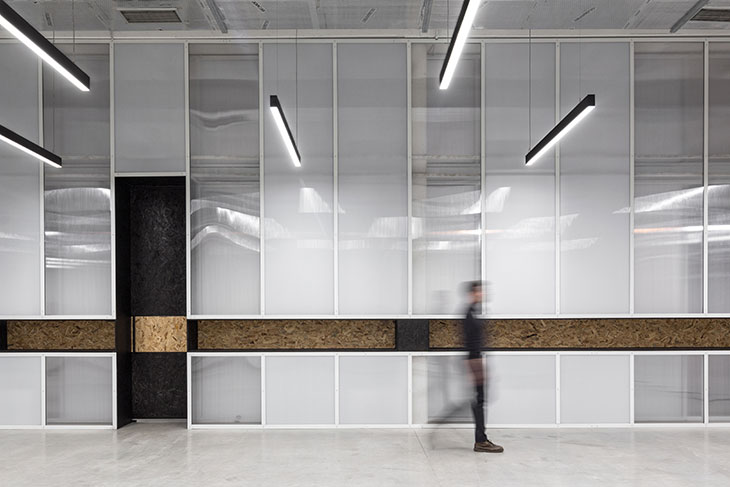
Serbian architect Dejan Todorovi? transformed a 540 sqm warehouse into Würth Serbia training and test center, located in Belgrade. A polycarbonate wall divides the space in two – a demo center for CNC machines and a testing room for products. RELATED: INDUSTRIAL ARCHITECTURE The first of the two spaces contains a large steel mesh cage […] More