Latest stories

  • Cantilever Lake House by Brian Mac

    Project: Cantilever Lake House Designed by Brian Mac Location: Dunmore, Vermont, USA Website: www.birdseyebuilding.com For a sublime location in a great outdoors in Vermont, Brian Mac's architecture studio has designed the Cantilever Lake House.  More

  • Isbjerget Housing Project by seARCH, CEBRA, JDS, Louis Paillard

    Project: Isbjerget Housing Project Designed by seARCH, CEBRA, JDS Architects, Louis Paillard Client: PensionDanmark Size:Size: 25 000 m2 Location: Aarhus, Denmark Website: www.search.nl, www.cebra.info, jdsa.eu & www.louispaillard.com The massive Isbjerget Housing Project is almost completed, Iceberg design is work of seARCH, CEBRA, JDS, and Louis Paillard studio. More

  • B2 at Atlantic Yards by SHoP Architects

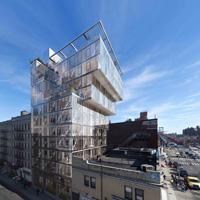
    Project: B2 at Atlantic Yards Designed by SHoP Architects Location: New York, USA Website: www.shoparc.com Massive B2 at Atlantic Yards project shaped for a location in New York is work of SHoP Architects. Get familiar with the design after the jump: More

  • Children’s Bedroom by Neopolis


    Project: Children’s Bedroom Designed by Neopolis Interior Design Location: Senec, Slovenia Website: www.neopolis.eu Designers at Nepolis Interior Design have designed this children's bedroom for a young couple with a three year old girl. The family is planning another child, therefor in case it's a boy the designers opted for a slew of neutral colours.  Discover more of this […] More

  • Webb Chapel Park Pavilion by Cooper Joseph Studio

    Project: Webb Chapel Park Pavilion Designed by Cooper Joseph Studio Project Team: Wendy Evans Joseph, FAIA (Principal in Charge), Chris Cooper, AIA (Principal in Charge), Chris Good (Project Manager / Design Team), Read Langworthy (Design Team) Area: 903 sq ft Location: Dallas, Texas, USA Website: www.wejarchitecture.com Built in 2012 Webb Chapel Park Pavilion project is work of Cooper Joseph Studio created for a […] More

  • Crustó Bakery by Eva Cheung

    Project: Crustó Bakery Designed by Eva Cheung Location: Barcelona, Spain Website: ecminteriorismo.blogspot.com.es The charming project of Crustó Bakery is work of Eva Cheung, discover more of this cozy design after the jump: More

  • House in Conceição by Vitor Vilhena Architects

    Project: House in Conceição Designed by Vitor Vilhena Architects Location: Conceição, Tavira, Portugal Website: www.vitorvilhena.com The elegant House in Conceição is work of Vitor Vilhena Architects shaped for a location in Portugal's Tavira.  More

  • Studio R by Studio MK27

        Project: Studio R Designed by Studio MK27 Architect: Marcio Kogan Co-Architect: Gabriel Kogan, Oswaldo Pessano Interiors: Diana Radomysler Team: Beatriz Meyer, Eduardo Chalabi, Eduardo Glycerio, Eduardo Gurian, Elisa Friedmann, Gabriel Kogan, Lair Reis, Luciana Antunes, Marcio Tanaka, Maria Cristina Motta, Mariana Ruzante, Mariana Simas, Samanta Cafardo, Suzana Glogowski Collaborators: Fernando Falcon, Fabiana Cyon Landscape Architect: Passe_Ar […] More

  • Cadogan Café Winning Proposal by NEX

    Project: Cadogan Café Winning Proposal Designed by NEX Location: London, United Kingdom Website: www.nex-architecture.com Winning proposal for the design of Cadogan Café in London coming from the drawing board of NEX architecture practice.  More

  • Helsinki Central Library Proposal by MDU Architetti

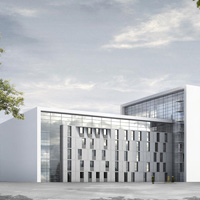
    Project: Helsinki Central Library Designed by MDU Architetti Collaborators: Eugeni Salvetti, Dante Vinciguerra, Giulio Caprara Civil Enegeer: Studio Mangoni Mechanical Engeneer: T15 Progetti Client: Serlachius Museum Location: Helsinki, Finland Website: www.mduarchitetti.it An impressive proposal for the design of Helsinki Central Library prepared by MDU Architetti. Discover more of the project after the jump: More

  • Multi-Sports Complex by Archi5 & Tecnova Architecture

    Project: Multi-Sports Complex Designed by Archi5 & Tecnova Architecture Structural Engineering, Envelope: DVVD Acoustics: Tisseyre & Associates Landscape: Florence Mercier Client: City of Antony Area: 5200 sqm GFA Location: Antony, France Website: archi5.fr & www.tecnova-architecture.com The winning proposal for the design of Multi-Sports Complex in french town of Antony comes from the joined collaboration of Archi5 studio and Tecnova Architecture.  More

  • Cultural Center in Chengdu by Massimiliano and Doriana Fuksas

    Project: Cultural Center in Chengdu Designed by Massimiliano and Doriana Fuksas Client: Sichuan Culture Centre, Literary and Writer Surface: 89 384 sqm Area: 110 000 sqm Location: Chengdu, Sichuan, China Website: www.fuksas.it Design for the Cultural Center in Chengdu coming from the drawing board of Massimiliano and Doriana Fuksas architecture practice. More

Load More
Congratulations. You've reached the end of the internet.