Latest stories

  • Campus Victoria Larrea by Carsolio Arquitectos + TABB Architecture

    Project: Campus Victoria Larrea Designed by Carsolio Arquitectos Team: Miguel AngelCarsolio, Daniel Carsolio, Bernardo Bieri Contribution: TABB Architecture Total Area: 3 800 m2  Location: Hermosillo, Mexico Website: archtabb.com TABB Architecture practice shares with us their project design for Campus Victoria Larrea in Mexico created in collaboration with Carsolio Arquitectos. This high school campus, will accommodate besides classroom and sports facilities, also specialized […] More

  • Bridge “Festina Lente” by Adnan Alagi?, Bojan Kanli? & Amila Hrusti?

    Project: Bridge "Festina Lente" Designed by Adnan Alagi?, Bojan Kanli? & Amila Hrusti? Location: Sarajevo, Bosnia and Herzegovina Website: www.amila.ba Architects Adnan Alagi?, Bojan Kanli?, and Amila Hrusti? share with us their splendid work on a pedestrian bridge in Sarajevo. For more images as well as the architects' description continue after the jump: More

  • Casa Almare by Elías Rizo Arquitectos

    Project: Casa Almare Designed by Elías Rizo Arquitectos Location: Puerto Vallarta, Mexico Website: www.eliasrizo.com The elegantly designed Casa Almare located in Puerto Vallarta is work of Elías Rizo Arquitectos practice. More

  • Helsinki Central Library by Tanni Lam, Johnny Chiu, Adrian Lo


    Project: Helsinki Central Library Designed by Tanni Lam, Johnny Chiu, Adrian Lo Client: City of Helsinki Size: 10100 total sqm Location: Helsinki, Finland Architects Tanni Lam, Johnny Chiu, and Adrian Lo team up to create this impressive design proposal for the Helsinki Central Library. More

  • Freedom Square and Zdu?ski Market Place by Mado Architekci

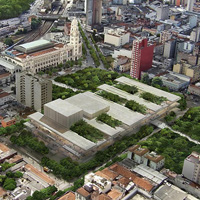
    Project: Freedom Square and Zdu?ski Market Place Designed by Mado Architekci Authors: Marcin Marchewka, Damian Poklewski-Koziell Project Team: Marcin Marchewka, Damian Poklewski-Koziell, Jakub Ludjan, Marcin Gierbienis Client: Town Council, Kutno Plot Size: 22 390 sqm Underground Garage Size: 4 560 sqm Location: Kutno, Poland Website: www.madoarchitekci.com Mado Architekci practice wins the 2nd prize in the competition for the design of Freedom Square and Zdu?ski […] More

  • KNRDY Restaurant by Suto Interior Architects

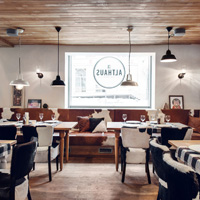
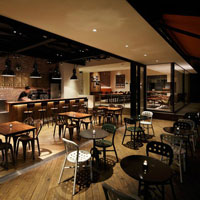
    Project: KNRDY Restaurant Designed by Suto Interior Architects Location: Budapest, Hungary Website: www.suto.hu Clean cut modern design for the KNRDY Restaurant in Hungarian capital of Budapest is work of Suto Interior Architects. More

  • San Giovanni Church by Studio Zermani e Associati

    Project: San Giovanni Church Designed by Studio Zermani e Associati Architect in Charge: Paolo Zermani Design Team: Mauro Alpini, Fabio Capanni, Giacomo Pirazzoli, Fabrizio Rossi Prodi Collaborators: Giovanna Maini, Tomohiro Takao Location: Perugia, Italy Website: www.zermaniassociati.it Photography: Mauro Davoli The monumental design for San Giovanni Church in Perugia is work of Studio Zermani e Associati architecture practice. More

  • NYTC New York Theatre City by Massimo Guidotti Architetto

    Project: NYTC New York Theatre City Designed by Massimo Guidotti Architetto Client: ArchMedium Area: 35 000 m2 Location: New York, USA Website: www.massimoguidottiarchitetto.it NYTC New York Theatre City proposal design shaped by the architects at Massimo Guidotti Architetto practice. Discover more of the solution after the jump: More

  • Restaurant Tavernetta by Studio Belenko

    Project: Restaurant Tavernetta Designed by Studio Belenko Location: Odessa, Ukraine Website: www.belenko.com.ua| Studio Belenko is responsible for the warm and inviting design of Restaurant Tavernetta in Ukrainian city of Odessa. More

  • Huangshan Mountain Village by MAD Architects

    Project: Huangshan Mountain Village Designed by MAD Architects Location: Anhui Province, China Website: www.i-mad.com Huangshan Mountain Village design coming from the famed MAD Architects practice, the project is shaped for a location in Anhui Province where it's already under construction. More

  • New Phoenix Observation Tower by Bjarke Ingels Group

    Project: New Phoenix Observation Tower Designed by Bjarke Ingels Group (BIG) Partner in Charge: Thomas Christoffersen Project Leader: Iannis Kandyliaris Project Team: Thomas Fagan, Aaron Hales, Ola Hariri, Dennis Harvey Client: Novawest Size: 6500 m2 Hight: 420 ft Location: Phoenix, Arizona, USA Website: www.big.dk New Phoenix Observation Tower imagined as a new landmark for the city of Phoenix is work […] More

  • Concord Schools by HMFH Architects

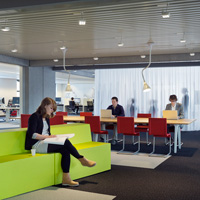
    Project: Concord Schools Designed by HMFH Architects, Inc. Location: Concord, New Hampshire, USA Website: www.hmfh.com The colourful project for the Concord Schools in New Hampshire coming from HMFH Architects, discover more images as well as the architects' description after the jump: More

Load More
Congratulations. You've reached the end of the internet.