Latest stories

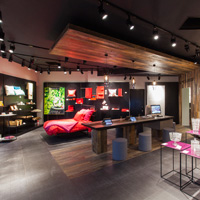
  • Selfridges Beachwear Store by gpstudio

    Project: Selfridges Beachwear Store Designed by gpstudio Location: London, United ingdom Website: www.gpstudio.uk.com Selfridges Beachwear Store's interior design gets a revamp with the help of the prolific architects at gpstudio and their specialist retail design consultancy. More

  • The Grove at Grand Bay Residences by Bjarke Ingels Group

    Project: The Grove at Grand Bay Residences Designed by Bjarke Ingels Group (BIG) Partner-In-Charge: Bjarke Ingels, Thomas Christoffersen Project Leaders: Leon Rost, Ziad Shebab  Project ?Team: Tiago Barros, Jitendra Jain, Brian Foster, Ed Yung, Terrence Chew, Ji-Young Joon, Kasper Hansen, Chris Malcolm, Alana, Goldweit, Martin Voelkle, Greg Knobloch, Ho Kyung Lee, Mina Rafiee, Cat Huang, Maureen Mcgee, Chris Falla, Valerie Lechene […] More


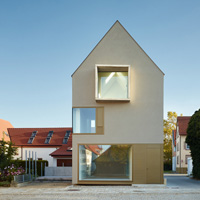
  • Ulm Synagogue by Kister Scheithauer Gross Architects

    Project: Ulm Synagogue Designed by Kister Scheithauer Gross (KSG) Location: Ulm, Germany Website: www.ksg-architekten.info Ulm Synagogue project coming from the drawing board of Kister Scheithauer Gross Architects, the new building houses both the  synagogue and the Jewish community centre. For more images as well as the architects' description continue after the jump: More

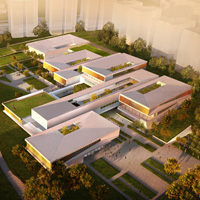
  • CJ “The Only One” Research & Development by Yazdani Studio

    Project: CJ "The Only One" Research & Development Designed by Yazdani Studio Location: Seoul, South Korea Website: www.yazdanistudio.com For the CJ "The Only One" Research & Development building in Seoul the always innovative Yazdani Studio creates an eco-friendly facade, ready to change it's shape according to the strength of the sun. Discover more images as well as the architects' description […] More

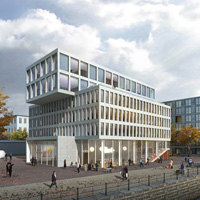
  • Law-Court Offices in Venice by C+S Associati

    Project: Law-Court Offices Designed by C+S Associati Architects: Carlo Cappai, Maria Alessandra Segantini Design Team: Davide Testi, Barbara Acciari, Monica Moro Masterplan: C+S Architects, Studio CM, Technimont spa Detailed, Structural and Plant Engineering: Technimont, Studio Greggio, Progin Client: Comune di Venezia Built Area: 6 916 m2 (gross) Location: Venice, Italy Website: web.cipiuesse.it The impressive Law-Court Offices building design in Venice comes from the Italia based […] More

  • Flip House by Fougeron Architecture

    Project: Flip House Designed by Fougeron Architecture Location: San Francisco, California, USA Website: www.fougeron.com Fougeron Architecture's impressive design for the Flip House located in San Francisco, for more images as well as the architects' description continue after the jump: More


  • Villa SSK by Takeshi Hirobe Architects

    Project: Villa SSK Designed by Takeshi Hirobe Architects Site Area: 854.28 m2 Building Area: 79.40 m2 Total Area: 105.05 m2 Location: Chiba, Japan Website: hirobe.s2.bindsite.jp Splendid contemporary design of Villa SSK house created by Takeshi Hirobe Architects. There's more after the jump: More

  • Helsinki Central Library by Djuric Tardio Architectes

    Project: Helsinki Central Library Designed by Djuric Tardio Architectes Location: Helsinki, Finland Website: www.djuric-tardio.com Djuric Tardio Architectes share with us their proposal for the design of Helsinki Central Library, their entry stands out with the implementation of the best in today's wooden construction technology. Discover more of the solution after the jump: More

  • 1 Bligh Street Wins The International Highrise Award 2012

    Project: 1 Bligh Office Tower Designed by Ingenhoven Architects In Collaboration With: Arup Client: Dexus Property Group Location: Sydney, Australia Website: www.ingenhovenarchitects.com & www.arup.com Ingenhoven Architects and ARUP share with us the news of receiving the first prize at the International Highrise Award 2012 for their design of 1 Bligh Office Tower in Sydney at the award ceremony held in Germany. Discover more of the project […] More

  • Winning Proposal for Sustainable Market Square by TomDavid Architecten

    Project: Sustainable Market Square Competition Organized by: [AC-CA] Designed by TomDavid Architecten Project Team: Tom van Odijk, David Baars, Alexine SammutSite Area: 790 m2 Bldg. Area: 48 m2 GFA: 458 m2 Max. Height: 12.8 m Landscape Area: 778 m2 Location: Casablanca, Morocco Website: www.tomdavid.nl Netherlands based TomDavid Architecten share with us their winning proposal for the much talked about Sustainable Market Square in […] More

  • New Collage Building for FOM by Jürgen Mayer H. Architects

    Project: New Collage Building for FOM Designed by Jürgen Mayer H. Architects Project Architect: Hans Schneider Team: Mehrdad Mashaie, Ana Alonso de la Varga, Wilko Hoffmann Client: BildungsCentrum der Wirtschaft gemeinnützige GmbH (Education Center for Trade and Industry), Essen Lot Size: Approx. 8000 m2 GFA: Max. 6000 m2 Location: Duesseldorf, Germany Website: www.jmayerh.de The exceptional design proposal for the New Collage Building for FOM […] More

  • Realization of Chop Stick by visiondivision

    Project: Chop Stick Designed by visiondivision Architects: visiondivision through Anders Berensson & Ulf Mejergren Local Architect: Donna Sink Curators: Lisa Freiman & Sarah Green Structural Engineer: Dave Steiner Contractor: The Hagerman group Logger: Dave and Dave Client: Indianapolis Museum of Arts Location: 100 Acres: The Virginia B. Fairbanks Art & Nature Park at The Indianapolis Museum of Arts. […] More

Load More
Congratulations. You've reached the end of the internet.