Latest stories

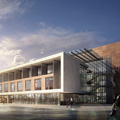
  • Hongqiao Vantone SunnyWorld Centre by Foster + Partners

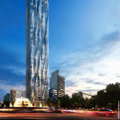
    Project: Hongqiao Vantone SunnyWorld Centre Designed by Foster + Partners Client: Vantone Real Estate Co. Ltd and Sunnyworld Group Co. Ltd Site Area: 28 000m2 Office buildings: 60 000m2 Exhibition: 3 000m2 Commercial: 70 000m2 Location: Shanghai Hongqiao CBD, China Website: www.fosterandpartners.com The massive Hongqiao Vantone SunnyWorld Centre project comes from the drawing boards of the world renowned Foster+Partners […] More

  • Ridge Road Residence by StudioFour

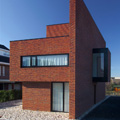
    Project: Ridge Road Residence Designed by StudioFour Location: The Ridge Road, Moonah Links Golf Course, Fingal, Australia Website: studiofournews.com The Ridge Road residence shaped by an inviting contemporary sentiment is work of StudioFour architects. Discover more of their design after the jump: More

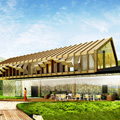
  • Villa Village by Visiondivision

    Project: Villa Village Designed by visiondivision Location: Tampere, Finland Website: www.visiondivision.com The always innovative Visiondivision architects share with us Villa Village project shaped for a location in Tampere. For more info on this engaging designed for a Finnish-Swiss family as an extension to a 1970's house continue after the jump: More

  • Department of Islamic Arts at Louvre by Mario Bellini + Rudy Ricciotti

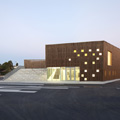
    Project: Chapel of the Intercession Designed by Mario Bellini Architect(s)+ Rudy Ricciotti Architecture Client: Musée du Louvre Total Area: 6 800 sqm Location: Paris, France Website: www.bellini.it & www.rudyricciotti.com Chapel of the Intercession is work of Mario Bellini + Rudy Ricciotti shaped for Department of Islamic Arts at Louvre. More

  • Green City Housing Complex by Chybik + Kristof Associated Architects

    Project: Green City Housing Complex Designed by Chybik + Kristof Associated Architects In Collaboration with BKK-3 Size: 700 flats Location: Graz, Austria Website: www.chybik-kristof.com Green City Housing Complex project is work of Chybik + Kristof Associated Architects shaped for a location in Austrian city of Graz. More

  • National Art Museum by MAD Architects

    Project: National Art Museum Designed by MAD Architects Director in Charge: Ma Yansong, Qun Dang Design Team: Zhao Wei, Sohith Perera, Yu Kui, Jei Kim, Geraldine Lo, Mao Beihong Associate Engineer: Arup Group ltd. Site Area: 30 000 sqm Building Area: 152 200 sqm Height: 58 m Location: Beijing, China Website: www.i-mad.com China based practice MAD Architects shape the showstopping design for the National Art […] More

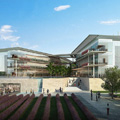
  • New École Centrale Engineering School by OMA

    Project: New École Centrale Engineering School Designed by Office for Metropolitan Architecture (OMA) Location: Saclay, France Website: oma.eu The world renowned OMA practice takes the first prize for the design of New École Centrale Engineering School in French town of Saclay. More

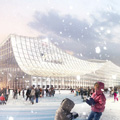
  • Redesign of Calgary’s Memorial Drive Infrastructure

    Project: Redesign of Calgary's Memorial Drive Infrastructure Designed by the Marc Boutin Architectural Collaborative Inc. with Perkins + Will Canada Location: Calgary, Canada Website: www.the-mbac.ca Project for the Redesign of Calgary's Memorial Drive Infrastructure is work of the Marc Boutin Architectural Collaborative Inc. with Perkins + Will Canada. Discover more after the jump: More

  • AsGoodAsNew pop-up shop by i29 Interior Architects

    Project: AsGoodAsNew pop-up Shop Designed by i29 Interior Architects Location: Amsterdam, Netherlands Website: www.i29.nl Talented creatives at i29 Interior Archtiects studio share with us images of their AsGoodAsNew pop-up Shop installation. It marvelously presents the new AsGoodAsNew furniture label, to find out more about the concept behind the design continue after the jump: More

  • New Tower at 425 Park Avenue by Foster + Partners

    Project: New Tower at 425 Park Avenue Designed by Foster + Partners Location: New York, USA Website: www.fosterandpartners.com World renowned architecture practice Foster + Partners takes the winning prize for the design of the New Tower at 425 Park Avenue. Building is set to house offices of L&L Holding Company and Lehman Brothers Holdings Inc. (LBHI). Discover more of […] More

  • Architects Association Headquarters Competition by lab07 + JMV Architects

    Project: Architects Association Headquarters Competition Designed by lab07 + JMV Architects Architects: Carlos Marín, José Muñoz-Villers Project Area: 298 m2 Location: Córdoba, Veracruz, México Website: www.lab07.mx lab07 collaborates with JMV Architects to shape a design for Architects Association Headquarters Competition in México. More

  • New Harbor Service Building by IaN+

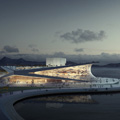
    Project: New Harbor Service Building Designed by IaN+ Design Team: Giulia Giusti, Giuliana Sibilia, Gaetano di Francesco, Ivo Petri, Alessandro Piccirillo Client: Port of Keelung, Taiwan International Ports Corporation, Ltd. Location: Keelung, Taiwan Website: www.ianplus.it IaN+ studio designs the impressive proposal for Harbor Service Building in Keelung. More

Load More
Congratulations. You've reached the end of the internet.